Chennai Residential Design Guide · 2026 Edition
Modern Interior Design Trends in Chennai 2026
A comprehensive architectural guide to the materials, layouts, smart lighting systems, and spatial planning principles defining modern luxury homes and villas across Chennai and Tamil Nadu.
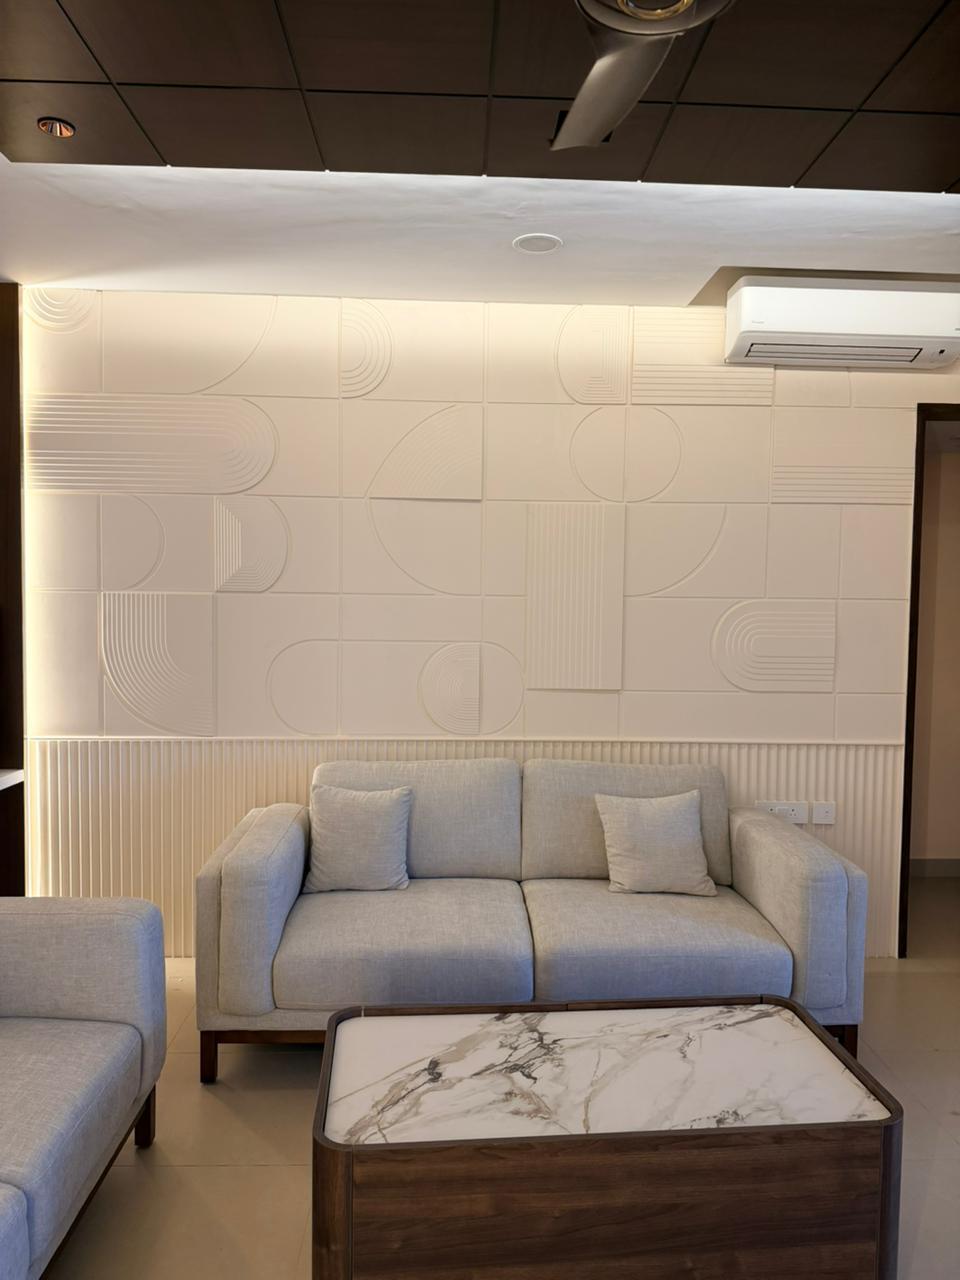
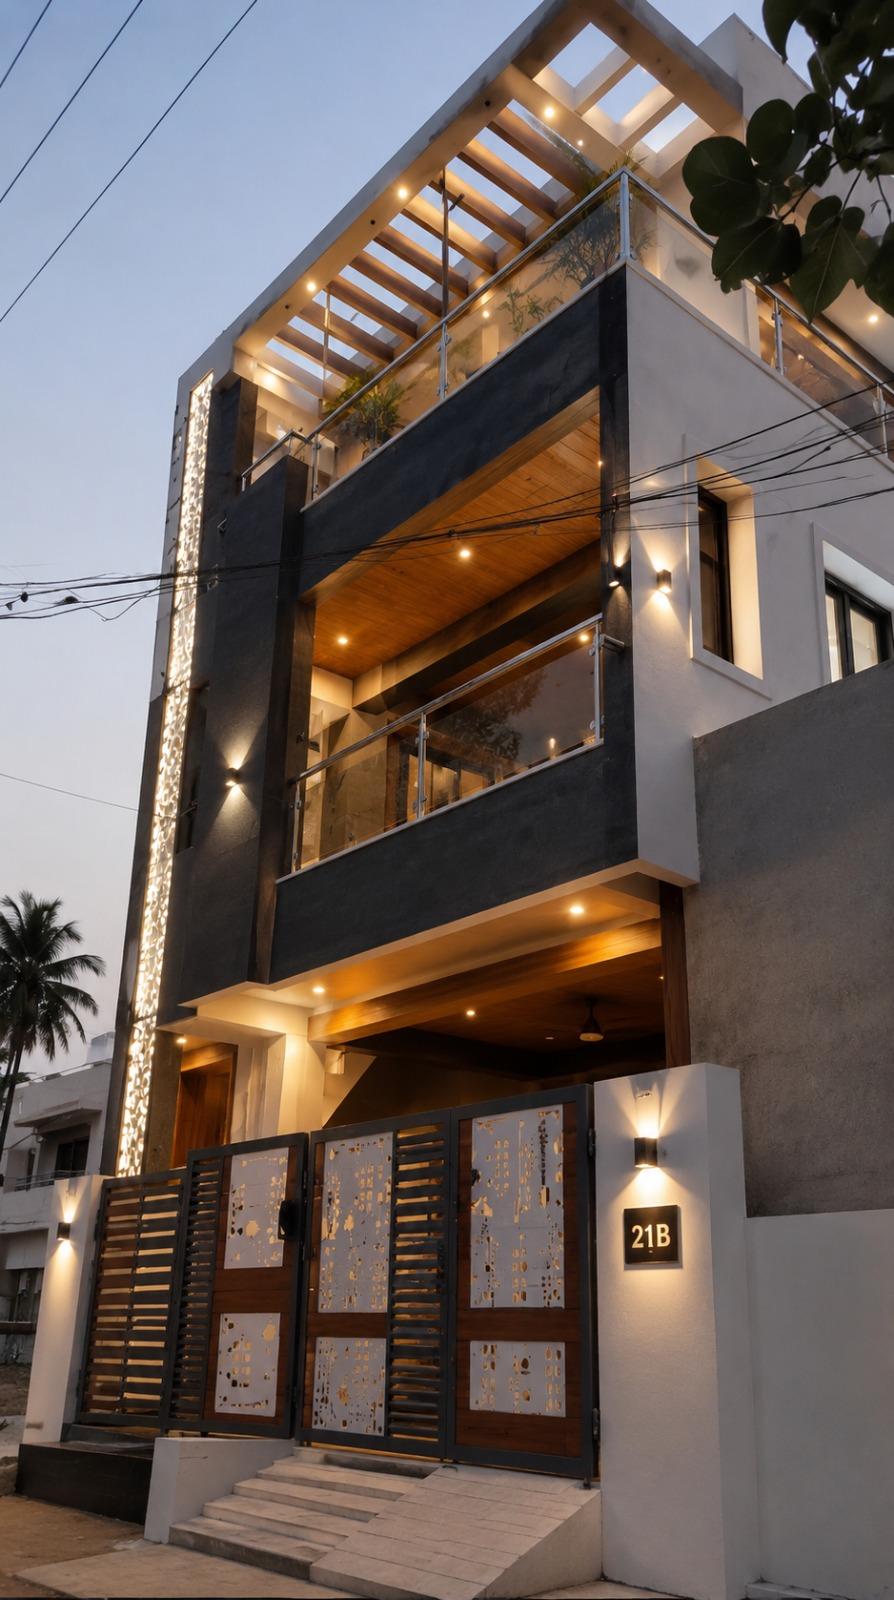
Interior design in Chennai has entered a sophisticated era of refinement. Homeowners, builders, and architects are shifting away from decorative excesses, heavy ornamentation, and cold monochromatic palettes. In 2026, luxury is defined by spatial clarity, thermal comfort, natural material honesty, and architectural lighting that feels integrated into the very structure of the home.
Warm Minimalism & Earthy Textures
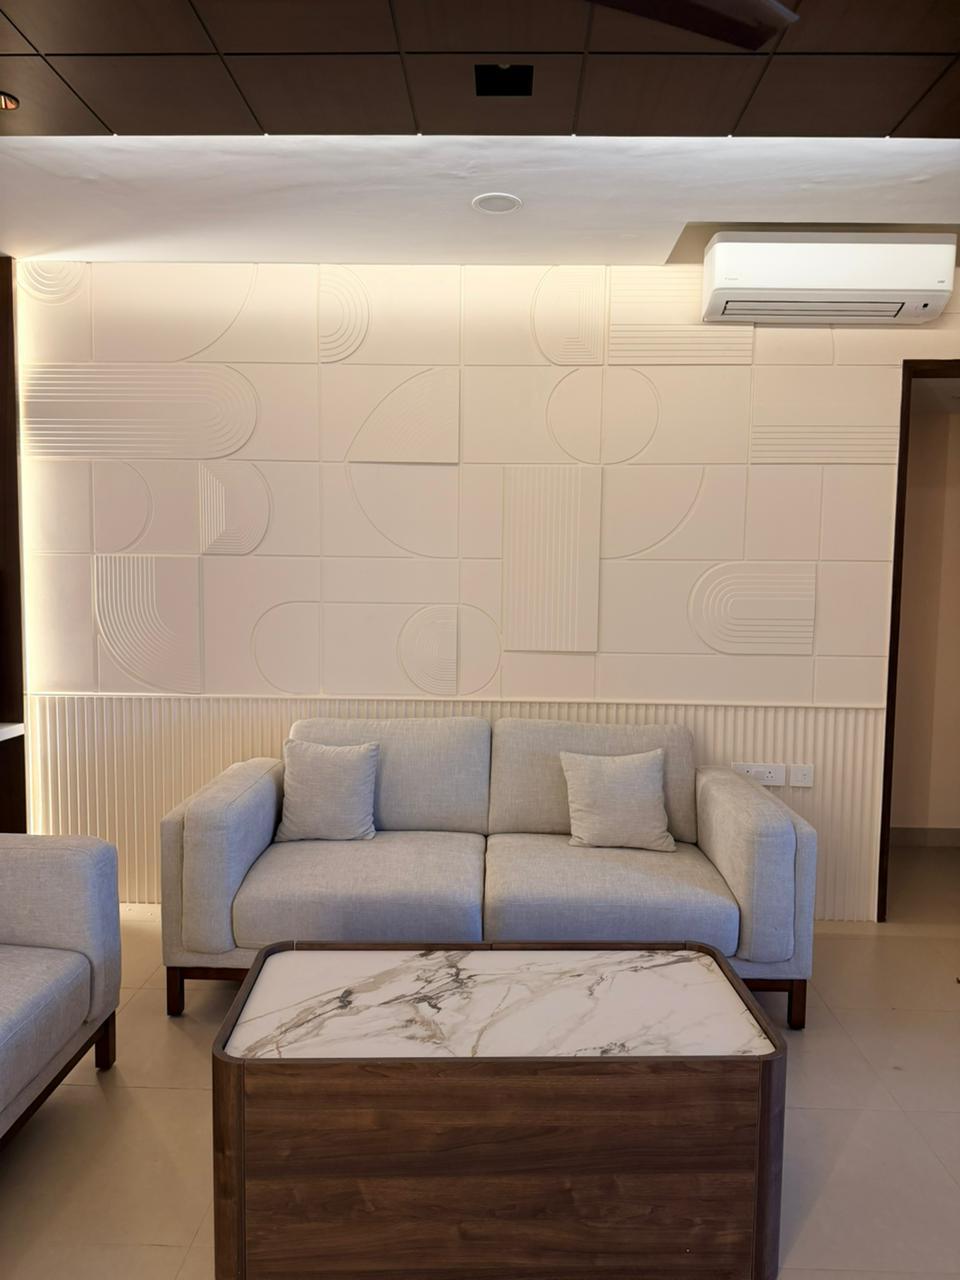
The stark, sterile "all-white" and cold grey interior schemes of the past decade are being replaced by warm minimalism. In Chennai residences, this translates into inviting palettes of oatmeal, soft travertine, almond cream, warm greige, and natural oak wood.
Rather than relying on high-gloss reflective surfaces that show fingerprints and glare under bright South Indian sunlight, designers are embracing tactile matte finishes, micro-cement wall coatings, and subtle lime-plaster textures that diffuse sunlight gently across living areas.
Sustainable & Honest Materials
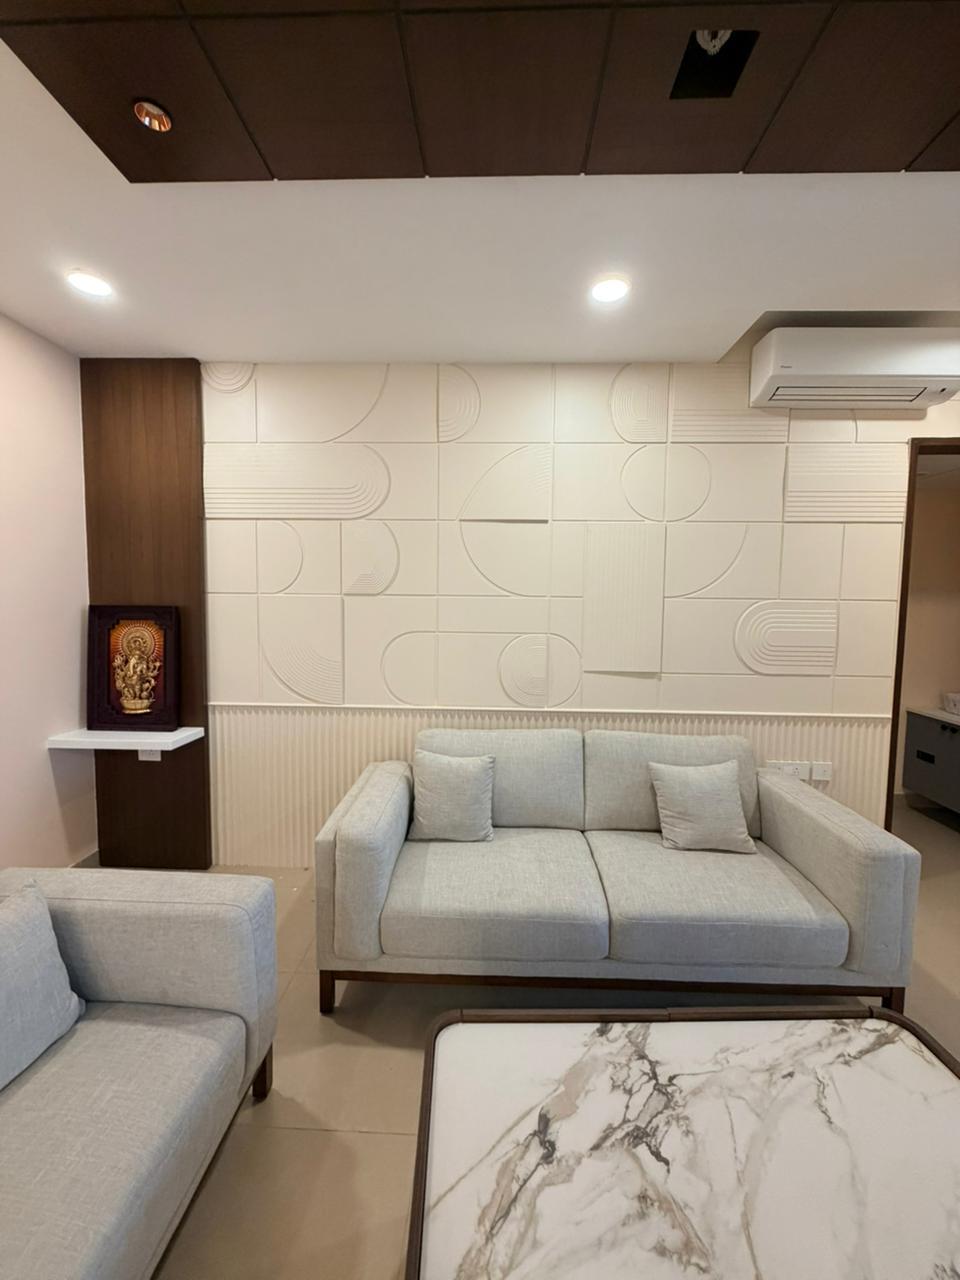
Chennai homeowners are increasingly conscious of material longevity and environmental impact. The focus is on authentic materials that age gracefully over decades rather than synthetic composites that deteriorate in coastal humidity.
Solid seasoned teak, engineered hardwoods with low-VOC finishes, indigenous Sadarahalli and black granite, and natural brass hardware are leading the movement. These materials provide structural integrity, resist seasonal expansion, and connect the interior to local craftsmanship.
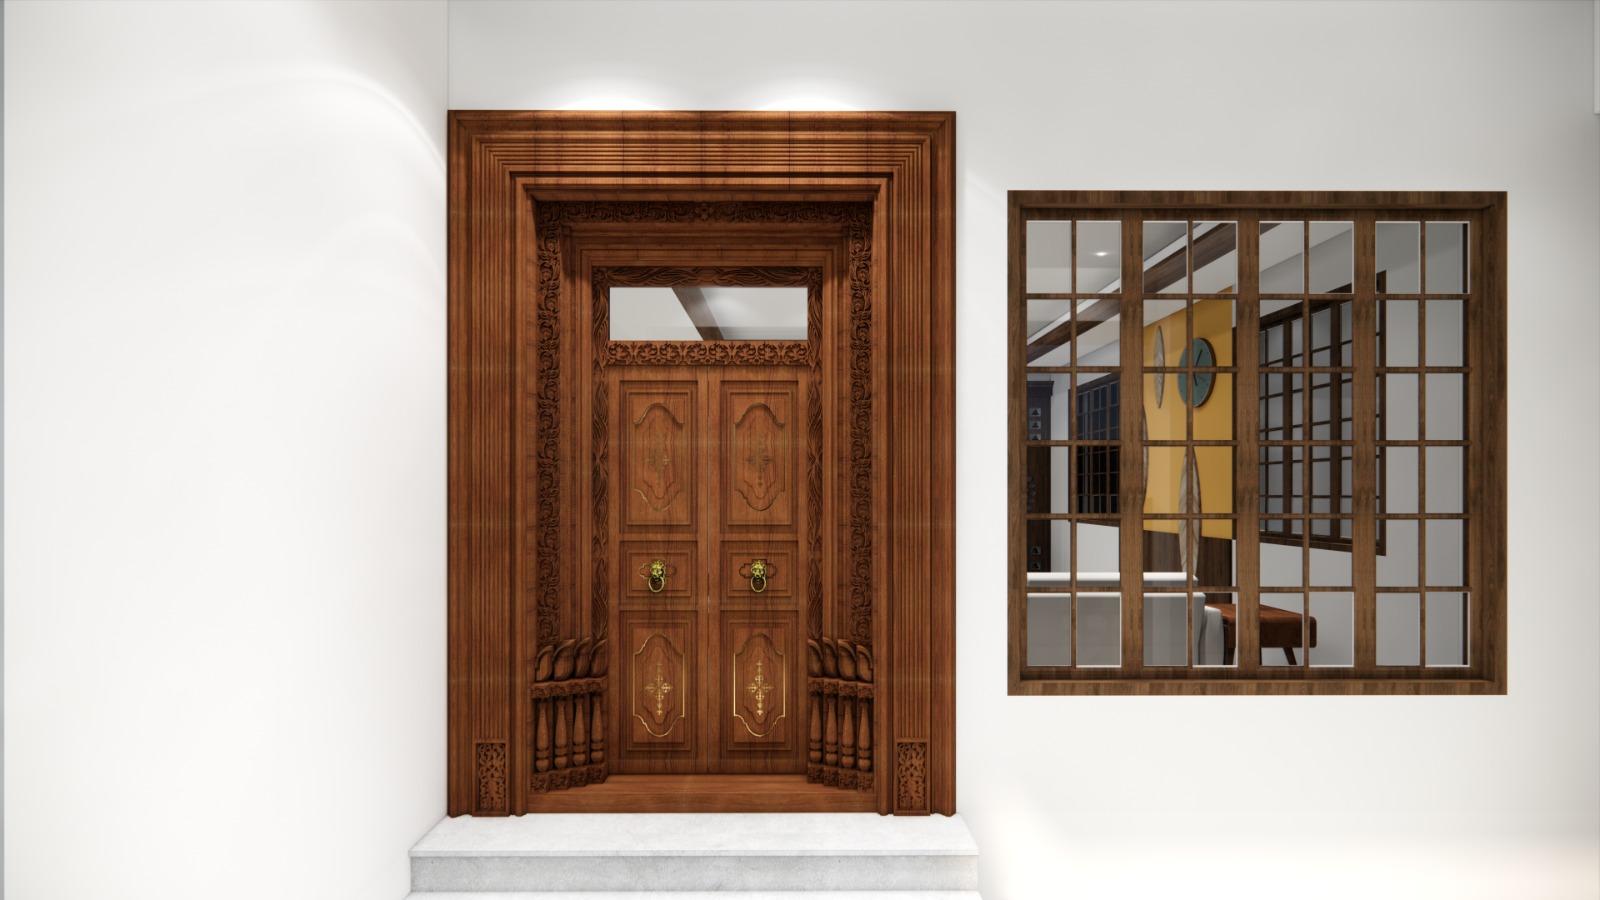
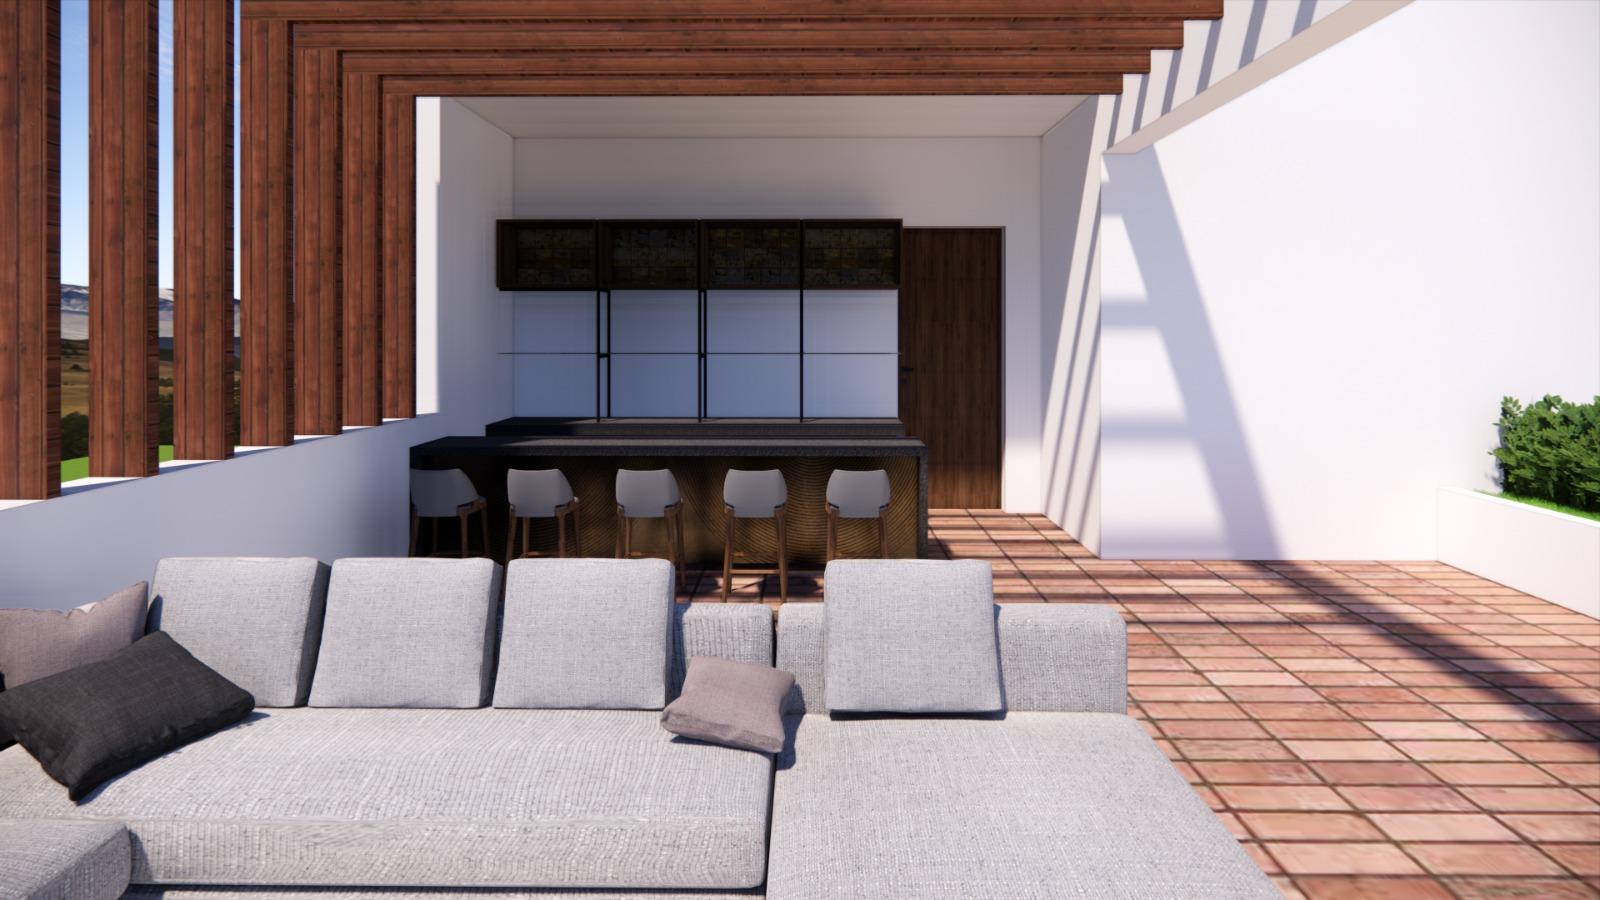
Left: Precision timber joinery. Right: Weather-resistant outdoor natural stone and deck execution.
Climate-Responsive Coastal Architecture
Chennai's tropical coastal climate presents distinct challenges: prolonged summer heat, high humidity, and monsoon downpours. High-performance 2026 interiors are designed from the ground up to respond to these environmental realities.
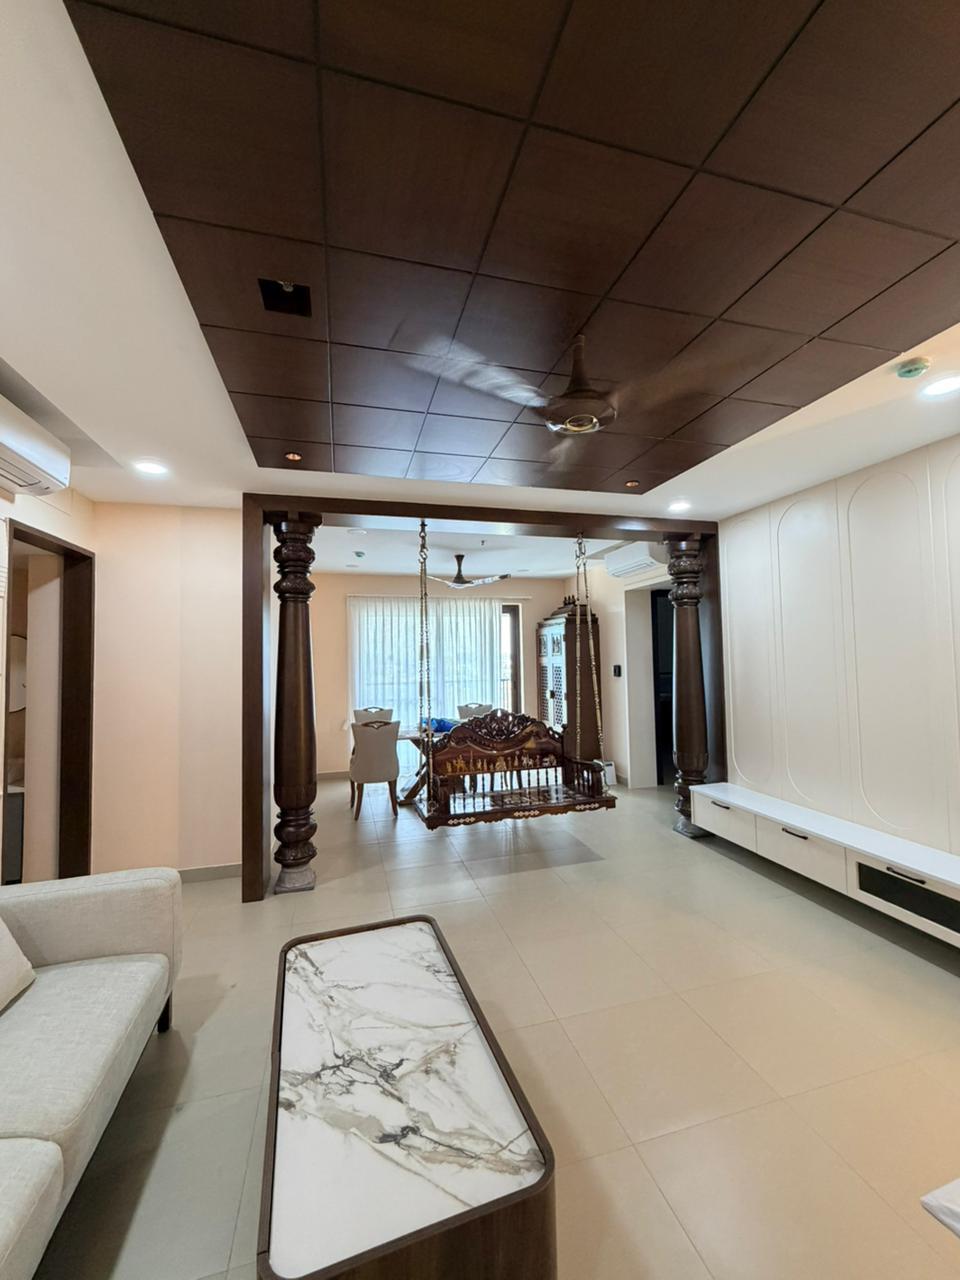
Open-plan living and dining layouts facilitate unimpeded cross-ventilation from coastal sea breezes. Strategic placement of terracotta jali screens, double-glazed low-E fenestrations, deep balcony overhangs, and high volume ceilings dramatically reduce reliance on active air conditioning while maintaining cool thermal comfort.
Concealed Smart Home Systems & Clean Media Walls
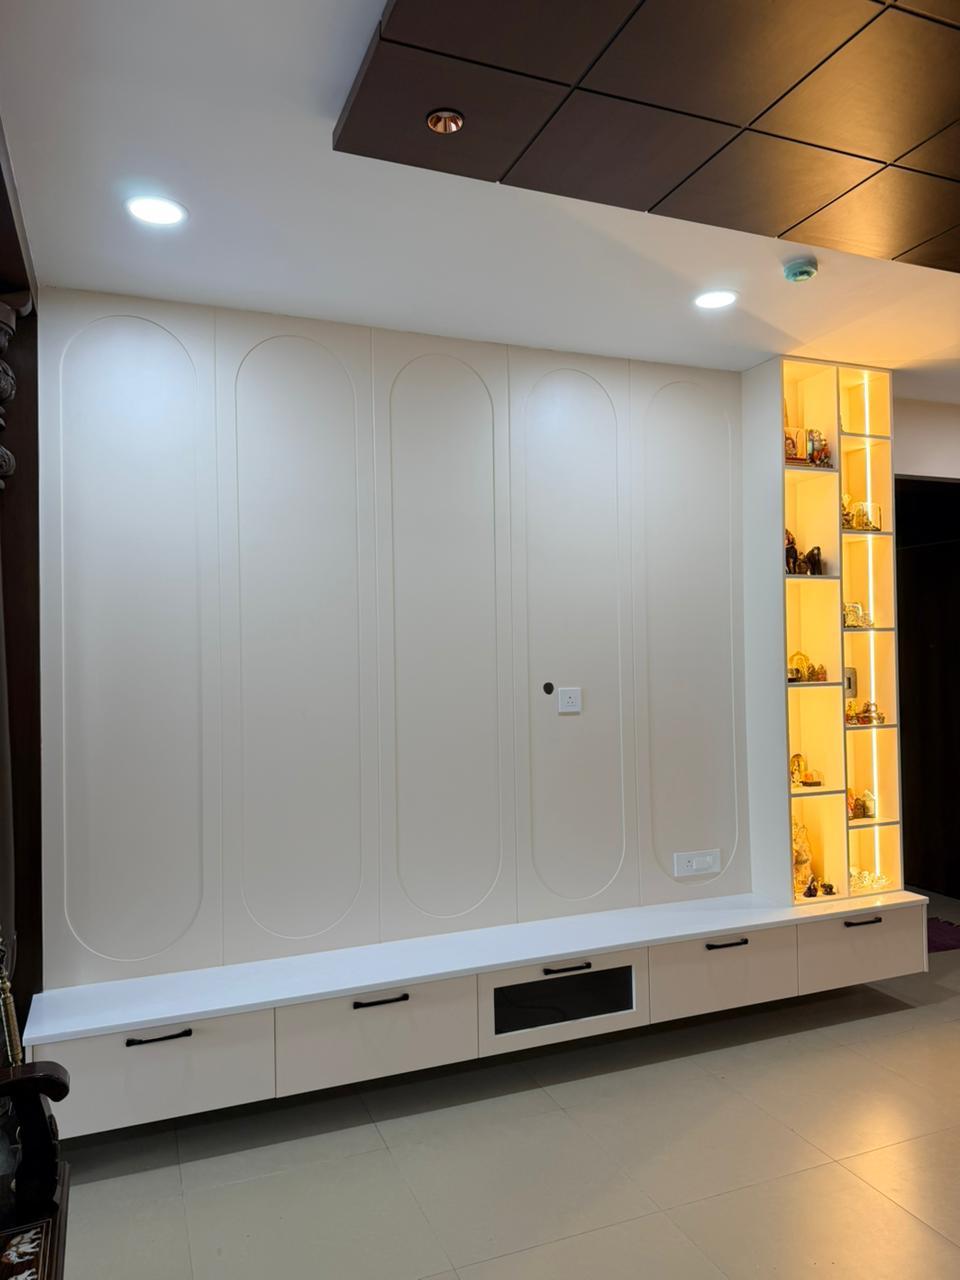
Smart home technology in 2026 is no longer about bulky wall panels or exposed gadgets; it is completely invisible. Intelligent home automation is embedded into the architectural fabric: automated motorised drapery, invisible in-wall speakers, multi-zone climate sensors, and smart magnetic track lighting controlled effortlessly via voice or mobile presets.
TV feature walls are transformed into minimalist architectural statements. Floating stone slabs, acoustic fluted timber panels, and concealed wire chases ensure zero clutter while housing entertainment systems, soundbars, and display elements.
Multifunctional Space Zoning & Flexible Partitions
With the permanent integration of hybrid work and modern family dynamics, rigid room boundaries are dissolving. Modern Chennai homes require flexible spaces that transition effortlessly from daytime home office to evening family lounge.
Architects are utilizing fluted glass sliding partitions, pocket doors, and bespoke built-in study niches to create acoustic privacy without blocking natural light or making apartments feel compartmentalized.
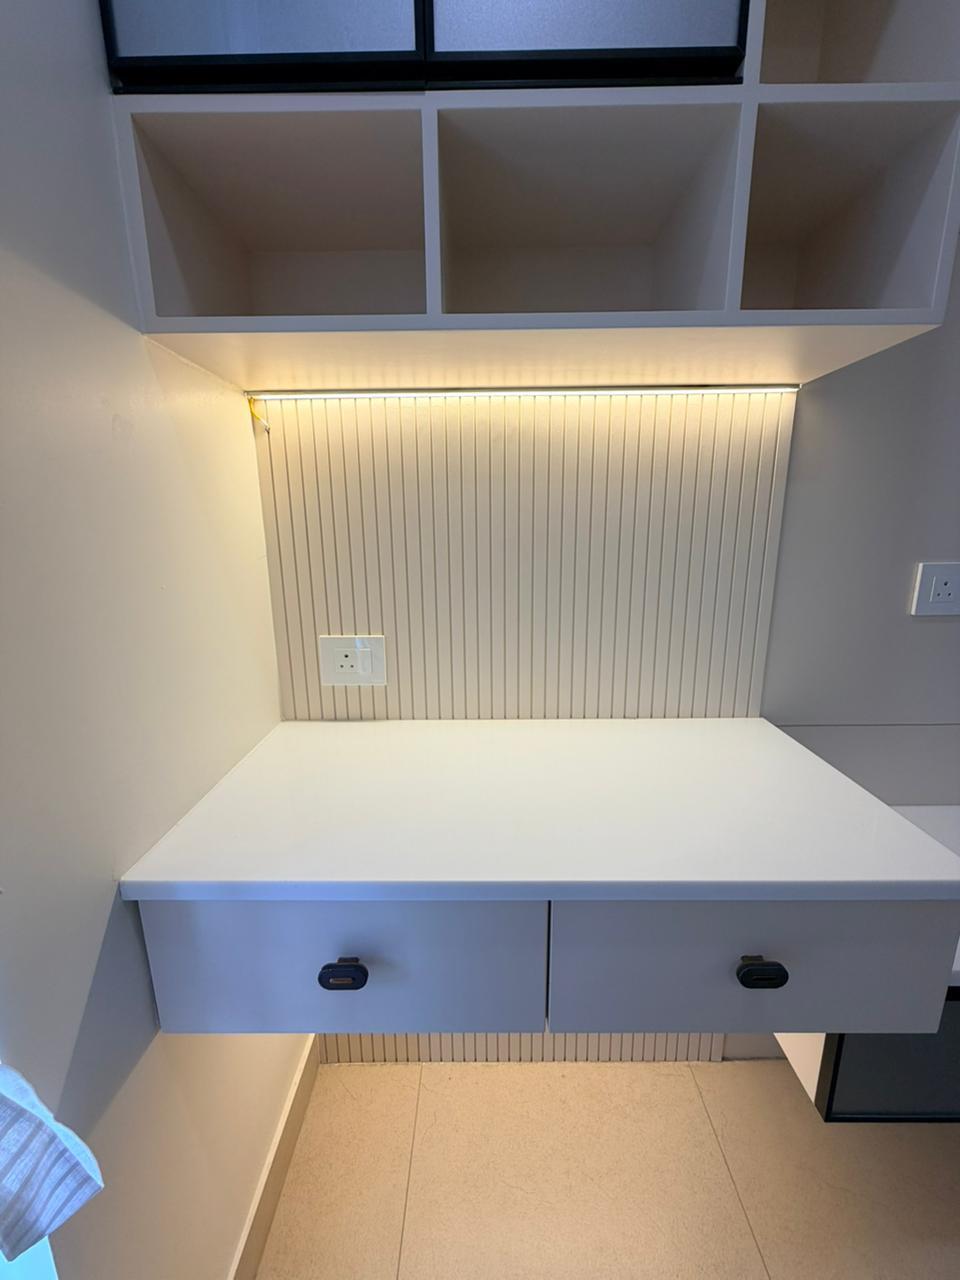
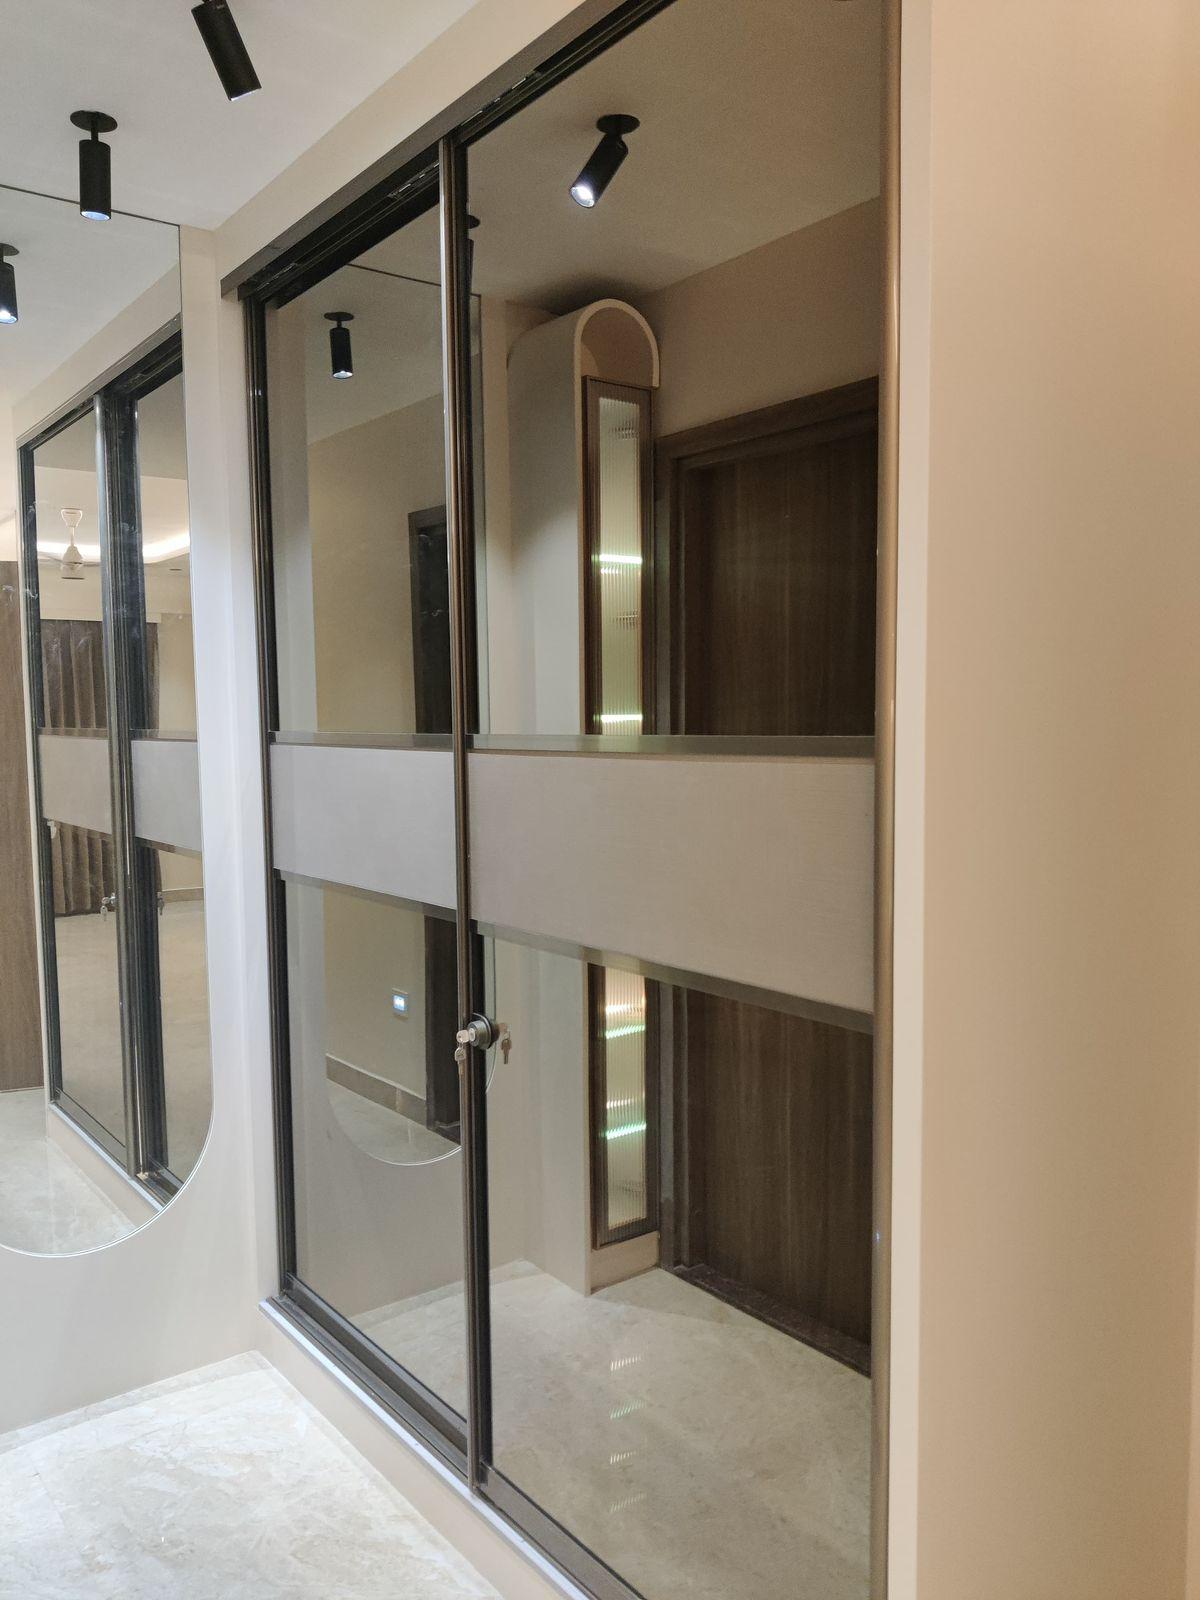
Left: Integrated home office study workstation. Right: Acoustic glass partition preserving daylight flow.
Ergonomic Modular Kitchens
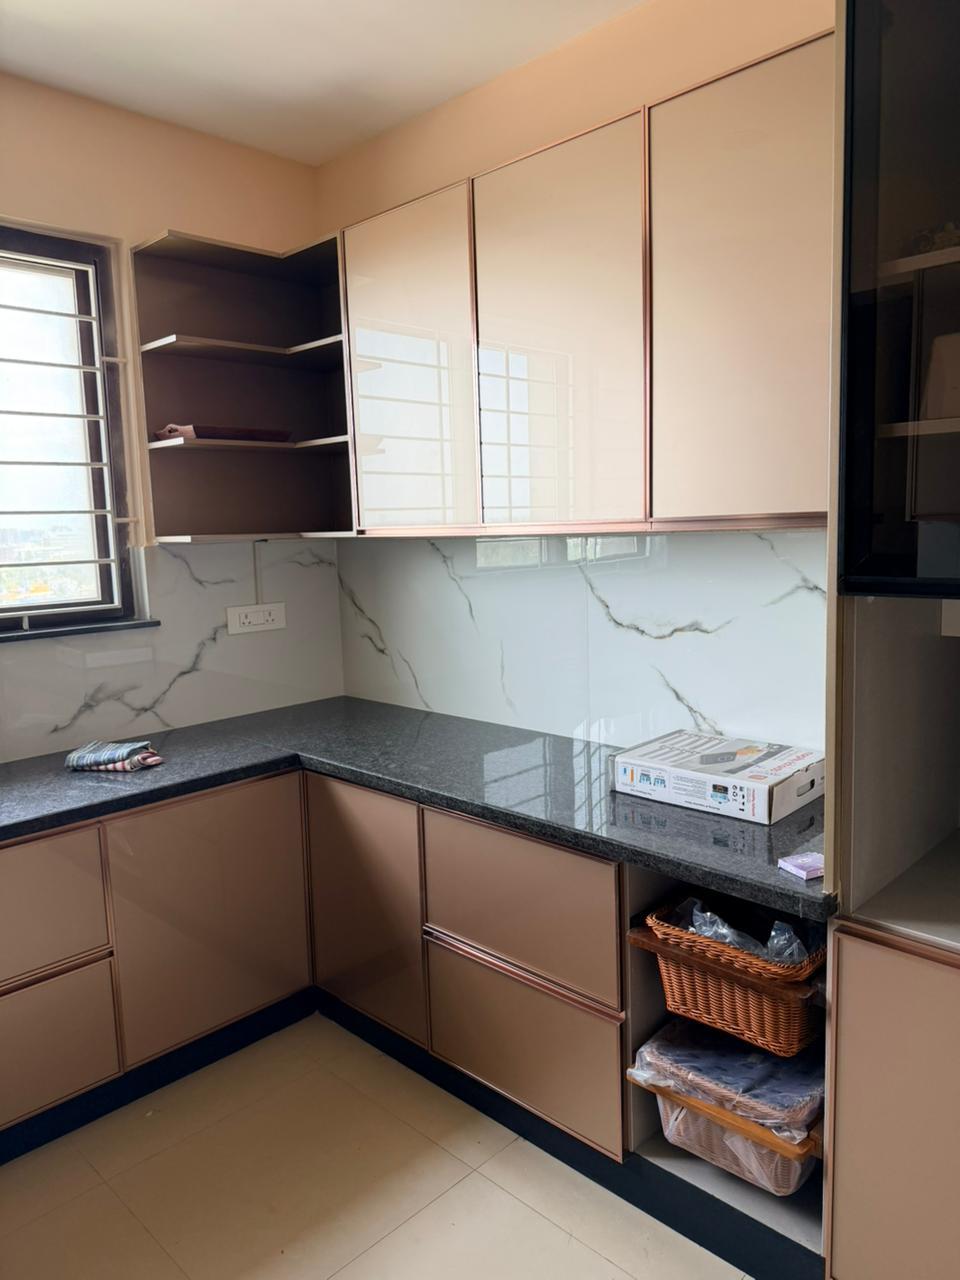
The contemporary kitchen in Chennai is both a culinary workspace and an entertaining centerpiece. 2026 modular kitchen design prioritizes ergonomic parallel and island workflows, heavy-duty Blum tandem hardware, and non-porous engineered quartz countertops that withstand heavy Indian cooking, spices, and heat.
Concealed appliance garages, pull-out pantry tall units, integrated induction hobs, and dedicated under-cabinet task lighting create a sleek, uncluttered aesthetic while maximizing daily efficiency.
Architectural Layered Lighting
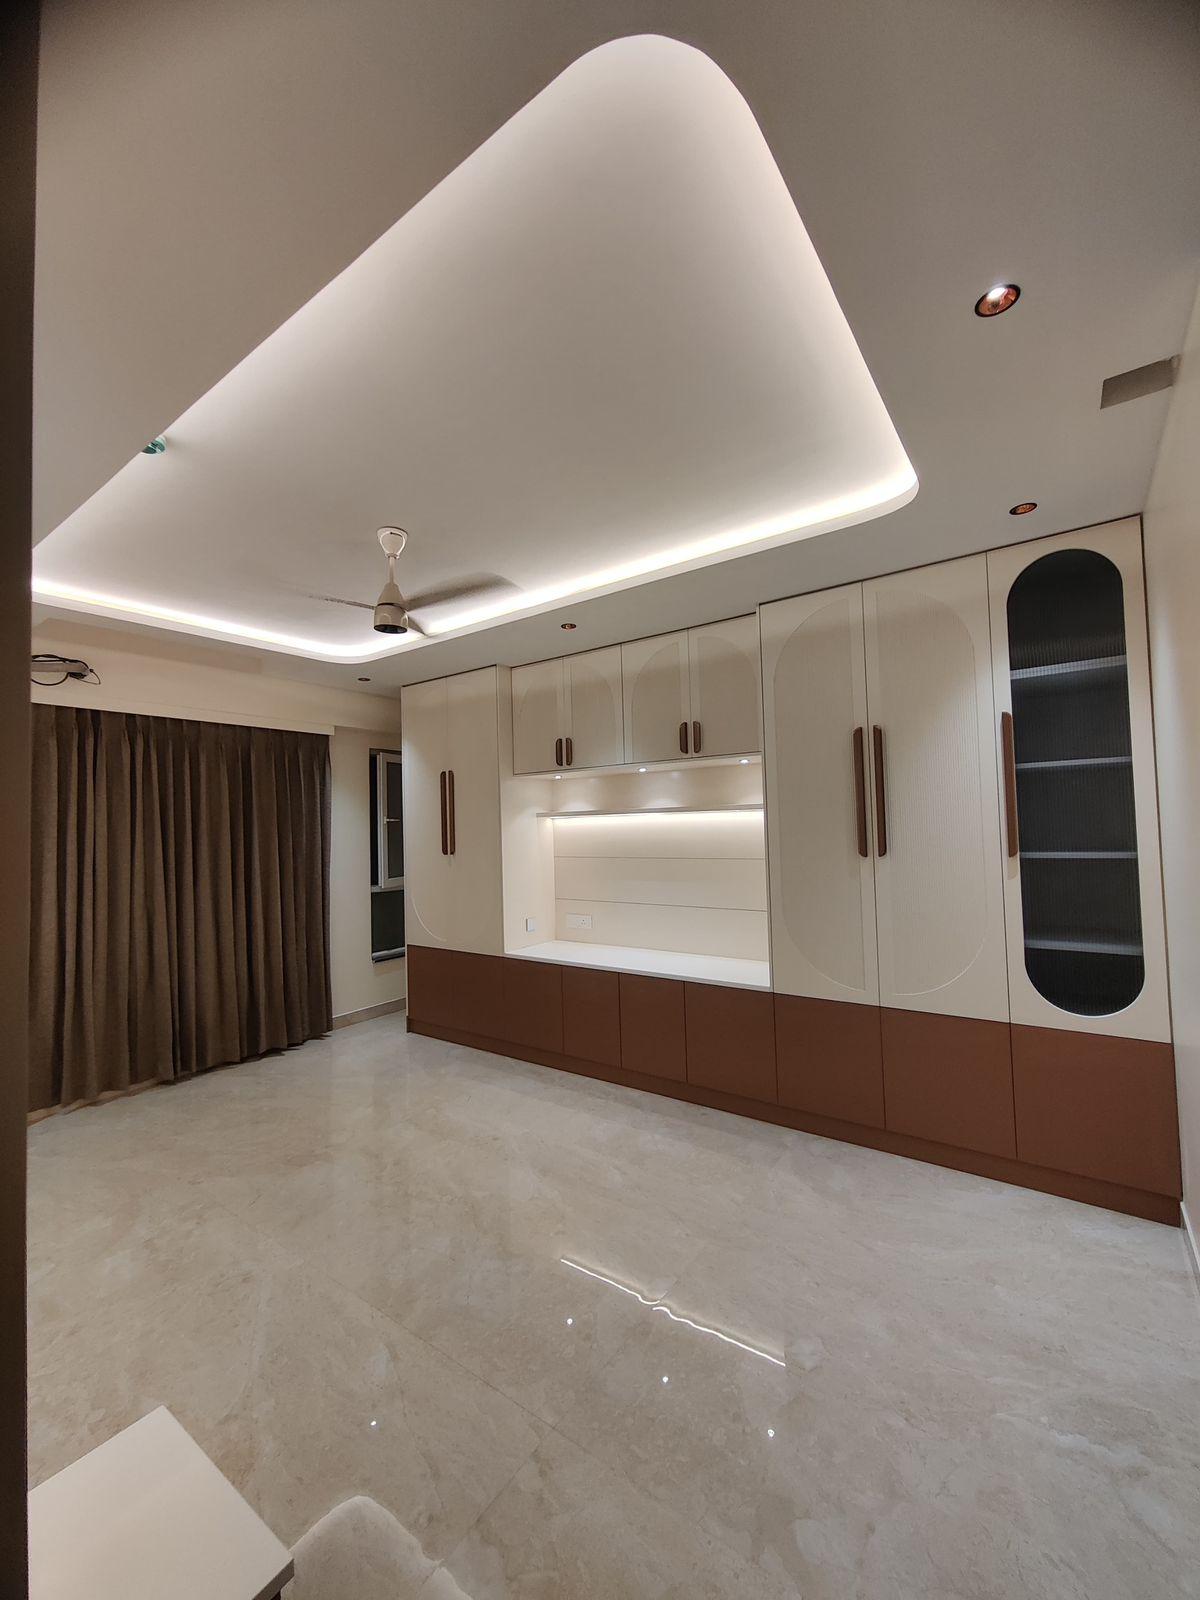
Lighting is no longer an afterthought composed of generic center tube lights or glaring ceiling chandeliers. Modern interior design treats lighting as a three-dimensional architectural tool that defines mood, enhances material textures, and expands perceived space.
"In modern luxury interiors, you shouldn't see the light fixture—you should feel the warmth, depth, and spatial rhythm created by the light."
A professional lighting scheme incorporates three distinct layers:
- Ambient Cove Lighting: Soft 3000K warm white perimeter LED strips hidden inside curved false ceiling troughs.
- Task Illumination: Deeply recessed anti-glare downlights focused on reading chairs, kitchen worktops, and desks.
- Accent Highlighting: Wall-grazing lights and narrow-beam spots highlighting art, fluted panels, and architectural niches.
Biophilic Greenery & Indoor-Outdoor Living
Biophilic design connects occupants directly to nature. In Chennai's dense urban setting, integrating living greenery inside the home reduces stress, improves indoor air quality, and creates visual tranquility.
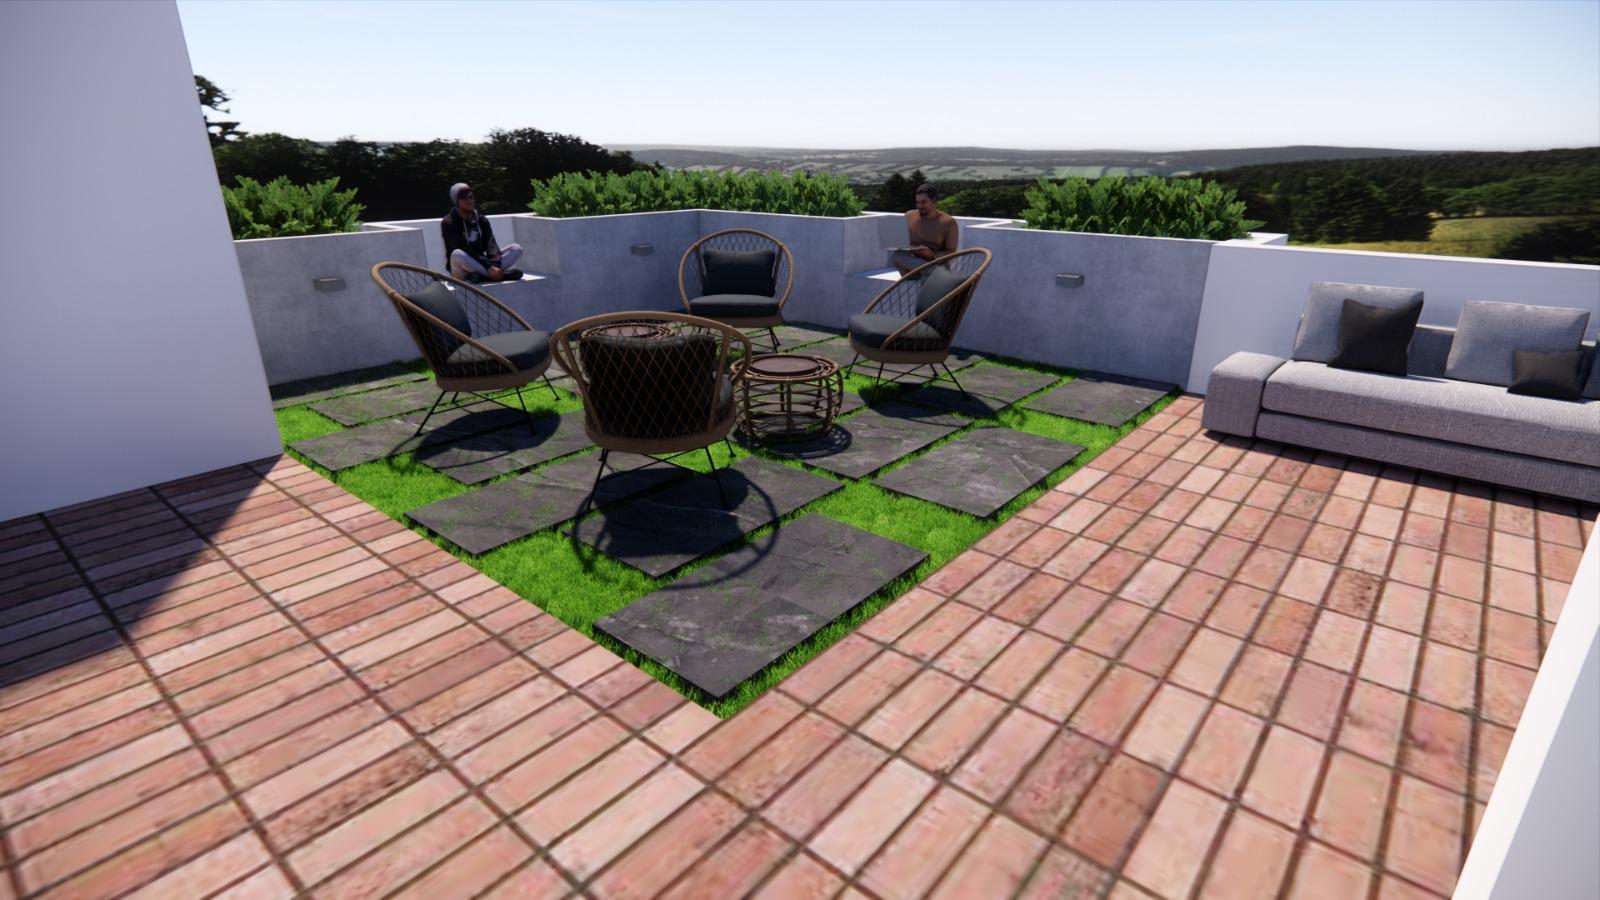
Designers are incorporating indoor lightwell courtyards, terrace garden decks, built-in planter troughs with automated drip irrigation, and resilient tropical plants such as Areca palms, Snake plants, and Ficus lyrata.
Bespoke Joinery & Master Suites
Master bedrooms in 2026 are designed as private sanctuary suites. The focal point is bespoke joinery: custom floor-to-ceiling headboard walls with acoustic fabric padding, integrated floating nightstands, and fluted wood surrounds.
Wardrobes have evolved into luxury boutique dressing areas featuring tinted glass sliding shutters, interior sensor LED profiles, dedicated jewelry organizers, and integrated dressing mirrors with backlight glow.
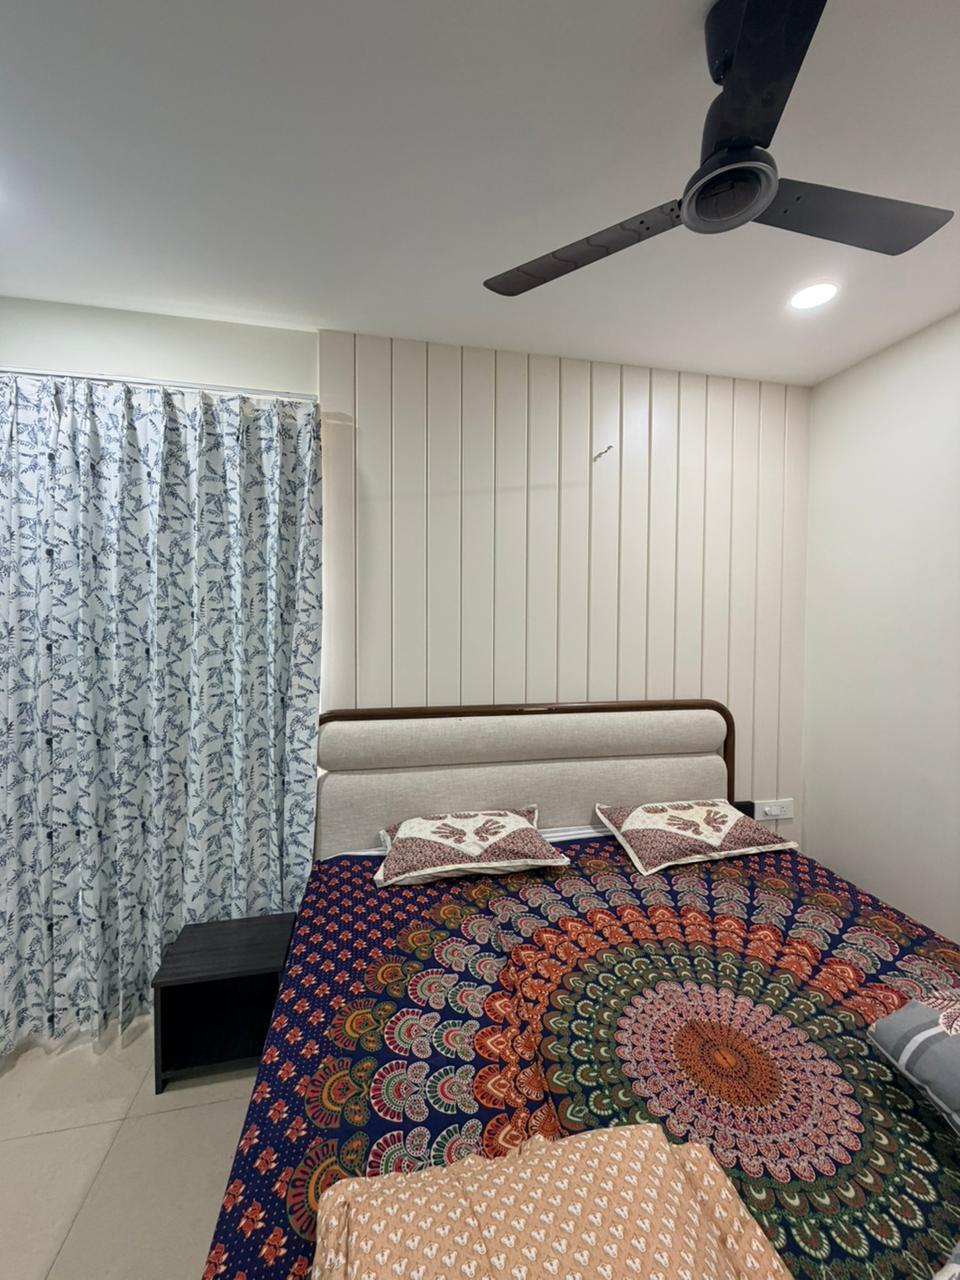
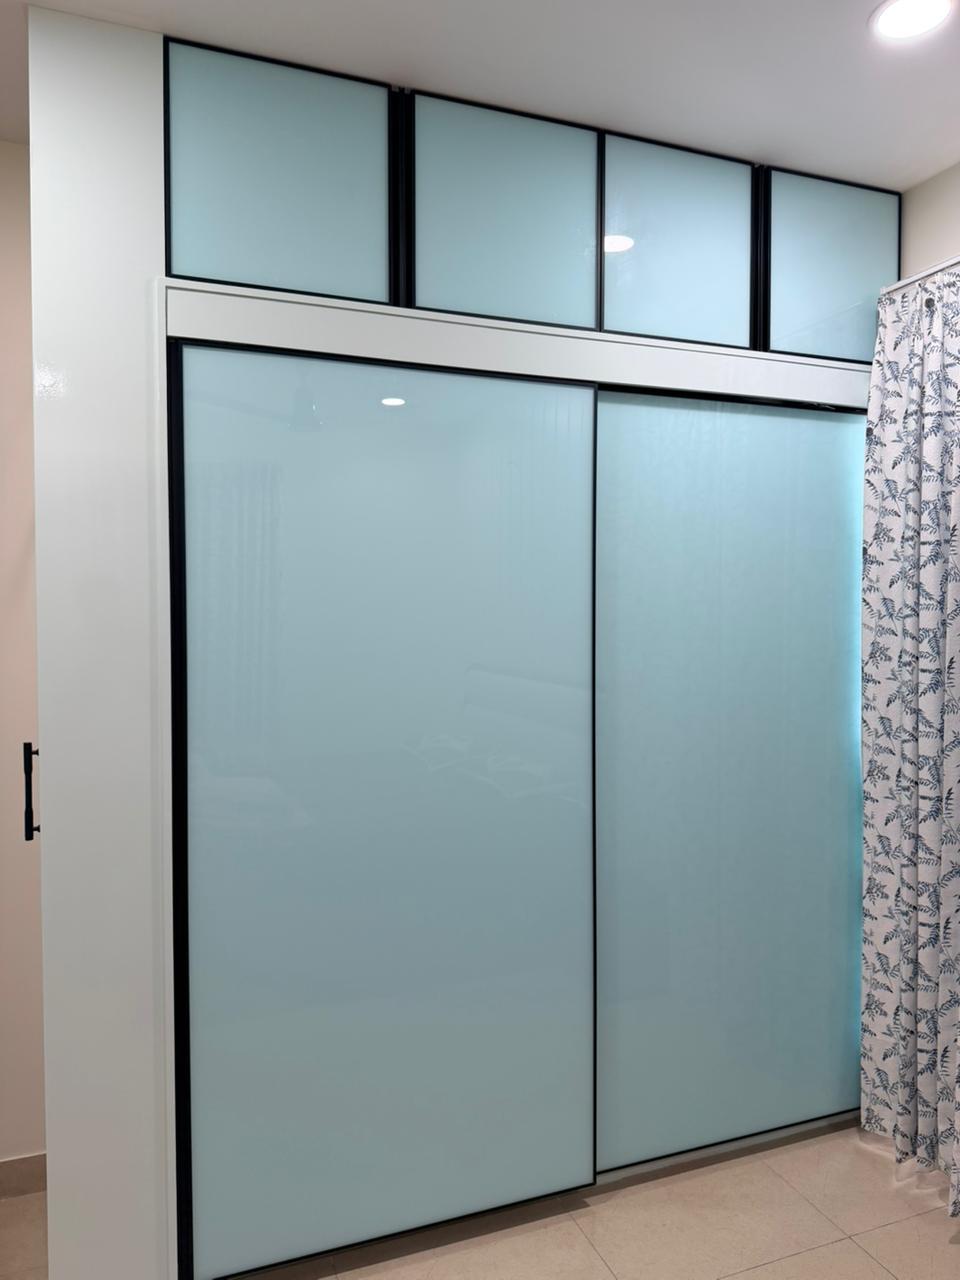
Left: Acoustic fabric bed wall with warm pendant lighting. Right: Custom sliding wardrobe joinery.
Modern + Traditional South Indian Fusion
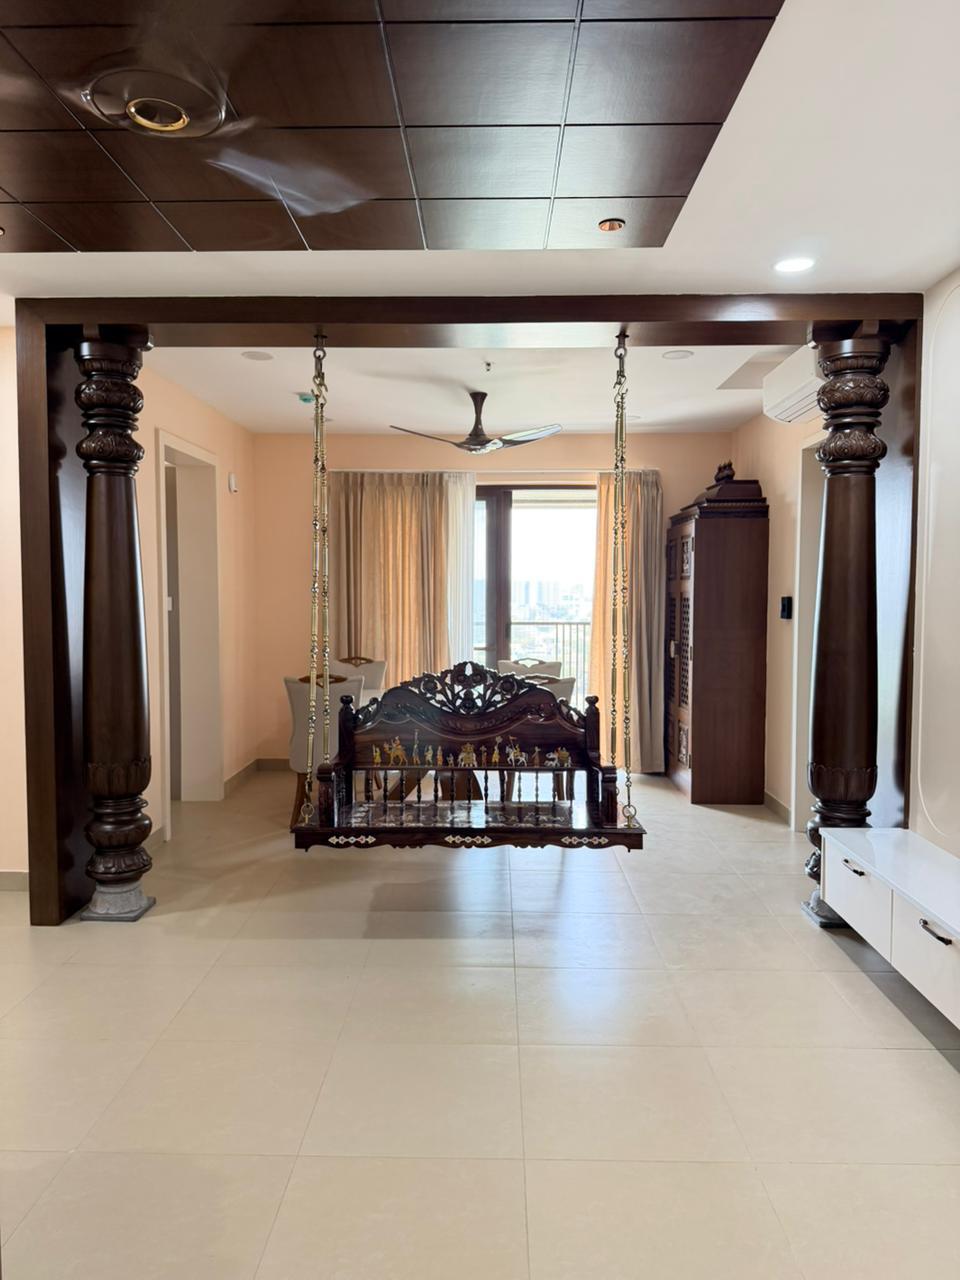
Rather than copying generic Western interior templates, modern Chennai homes celebrate their cultural identity through contemporary interpretation. Modern-traditional fusion balances crisp minimal architecture with rich South Indian craft.
This includes handcrafted brass inlay accents on entrance doors, customized contemporary pooja niches with backlit onyx and intricate jali panels, solid teakwood accent chairs, and handcrafted Athangudi-inspired geometric borders paired with Italian marble flooring.
Key Takeaways for Chennai Homeowners in 2026
Prioritize Warm Palettes: Choose warm beige, cream, and timber over stark cold greys for lasting visual comfort.
Plan Storage Early: Integrate wardrobes and TV units into the architectural drawings before finalizing ceiling lines.
Design for Climate: Ensure cross-ventilation and choose BWP plywood and quartz to withstand coastal humidity.
Layer Your Lighting: Combine 3000K warm cove glow, task spots, and wall grazers for depth and warmth.
Frequently Asked Questions
Climate responsiveness and moisture resistance. Due to high coastal humidity and heat, choosing marine-grade BWP plywood, quartz worktops, cross-ventilated layouts, and breathable lime/acrylic wall finishes ensures your interior stays pristine for decades.
Ideally during the architectural planning stage. Coordinating electrical point placements, false ceiling drops, plumbing lines, and window locations with your interior designer eliminates costly rework during execution.
Yes, warm minimalism is particularly effective in compact apartments. Floor-to-ceiling storage joinery, concealed lighting, and light-reflective earthy palettes eliminate visual clutter, making compact spaces feel open and expansive.
We recommend 3000K (Warm White) for living rooms, bedrooms, and dining areas. For kitchen prep zones and study desks, 4000K (Neutral White) provides crisp clarity without cold glare.
Design a Space That Feels Like Yours
Whether you are building a modern villa or planning a complete luxury apartment interior in Chennai, Naga Design Studio brings four decades of architectural precision and execution craftsmanship.
Recommended Reading
Explore more architecture & design guides.