Office
Workspace planning
Layouts for work areas, cabins, meeting spaces, circulation, storage, and visitor experience.
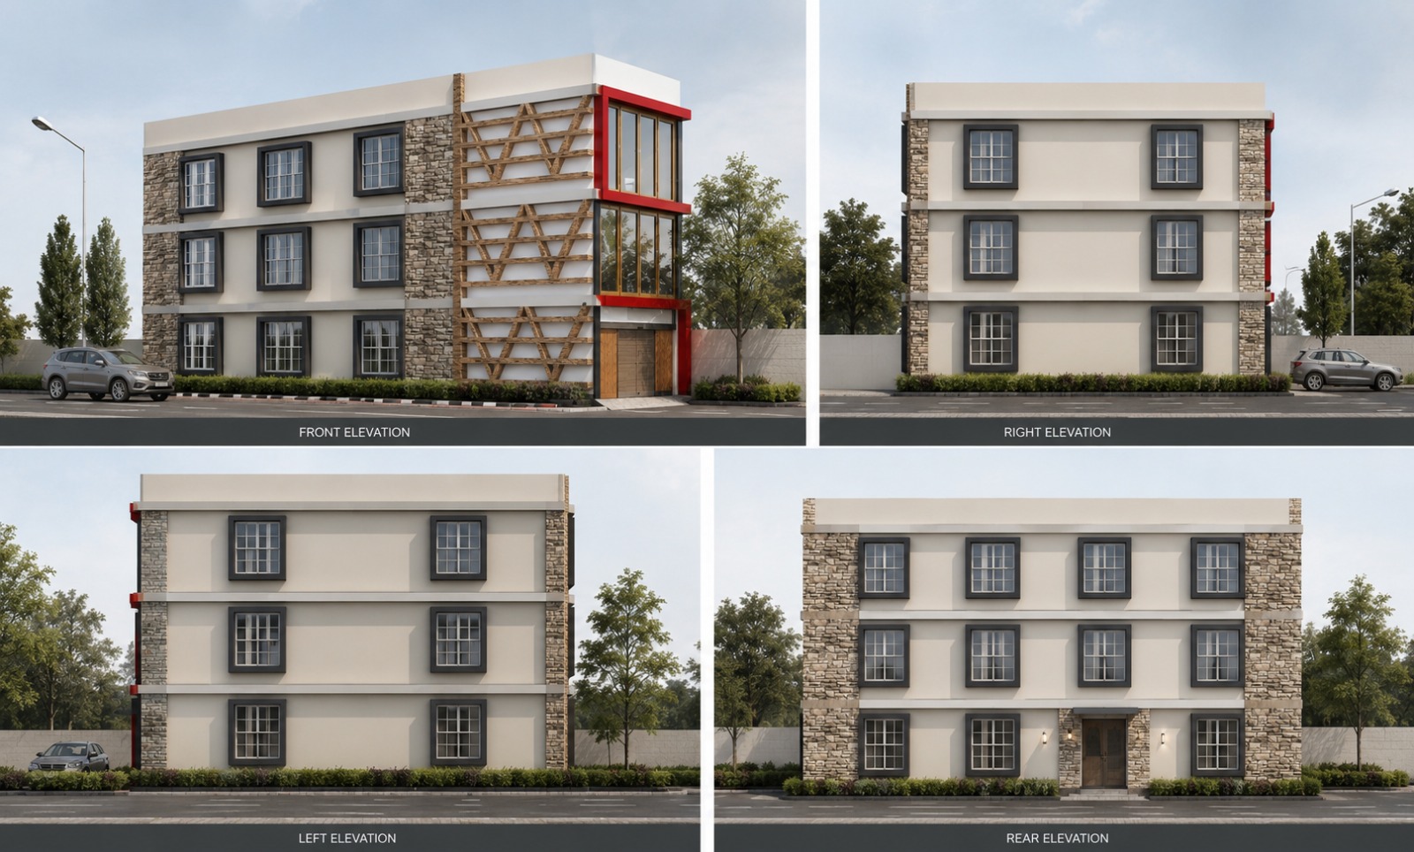
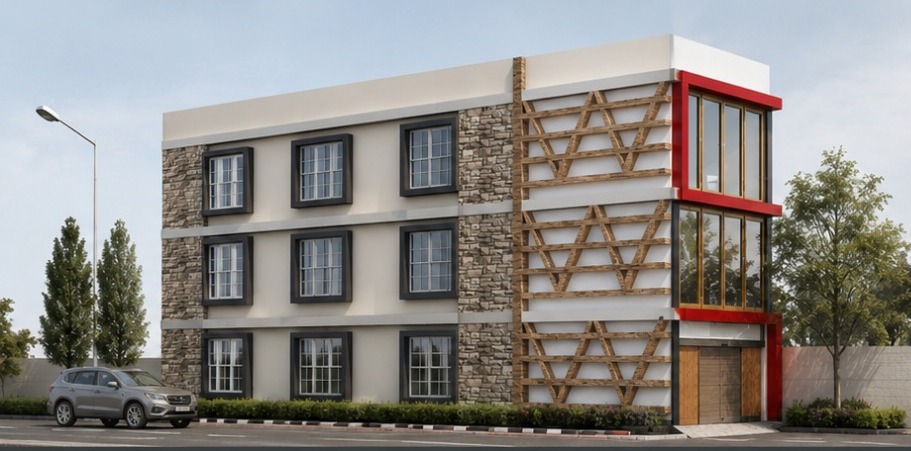
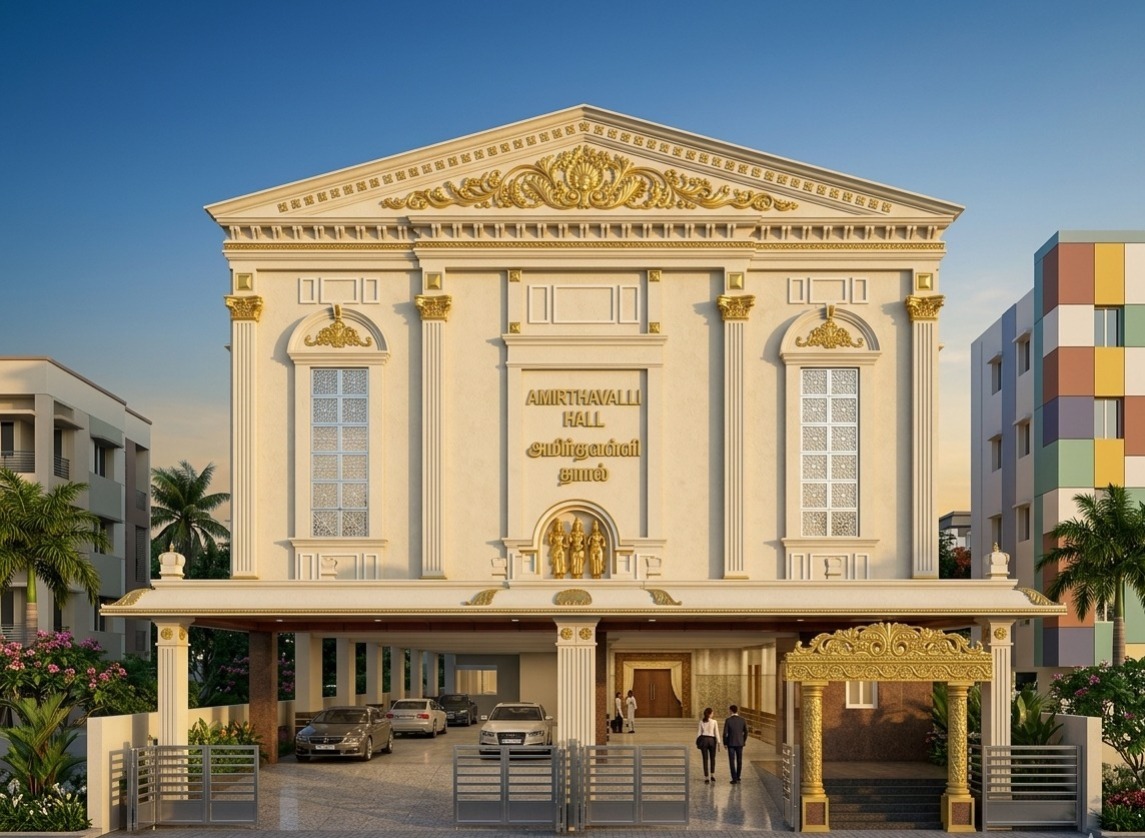
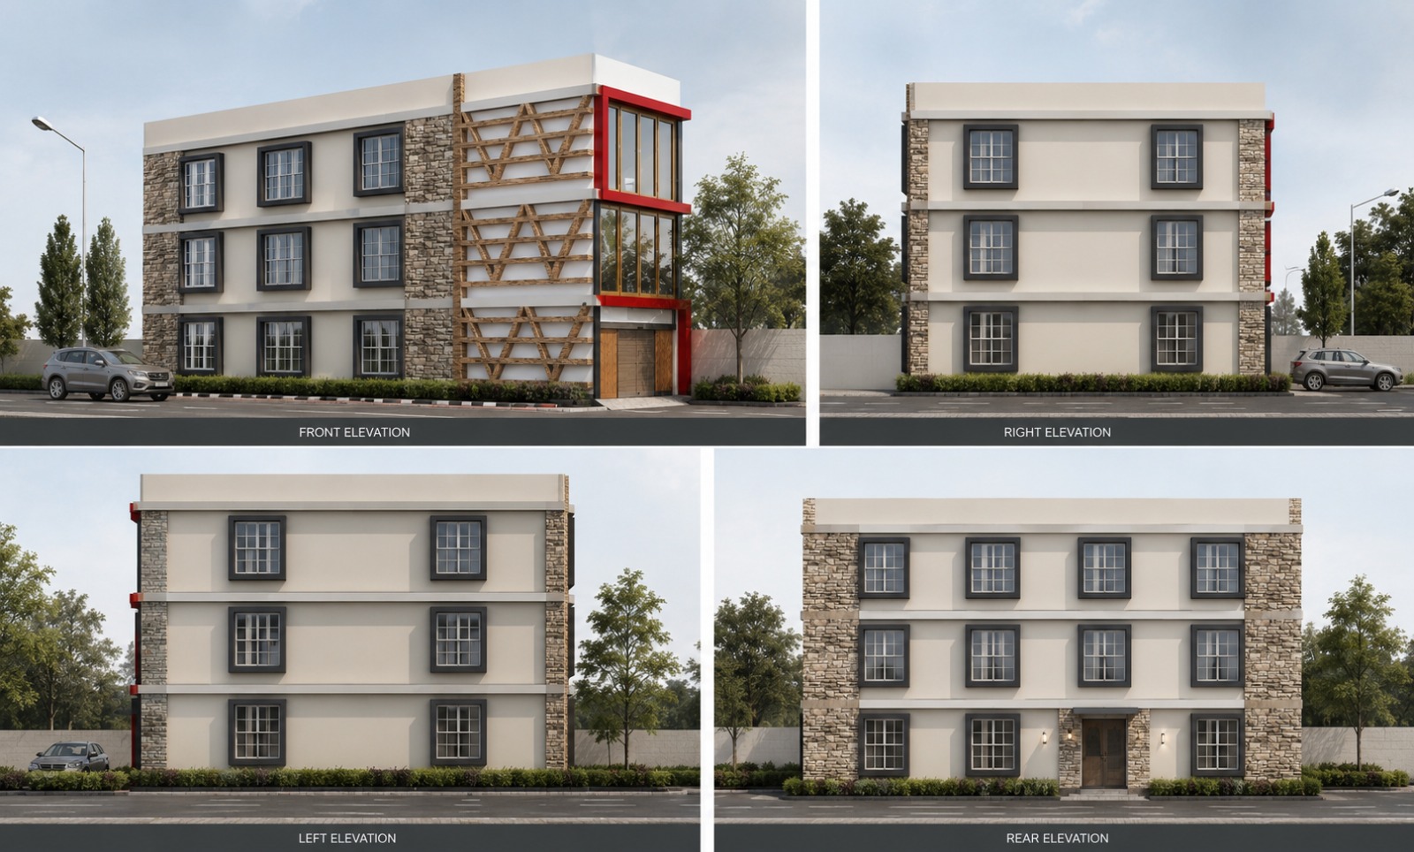
Facades, office planning, customer-facing interiors, and commercial environments designed to support brand value, function, and long-term use.
Naga Design Studio handles commercial interiors and architecture with a careful balance of layout efficiency, visual identity, material durability, and execution detail.
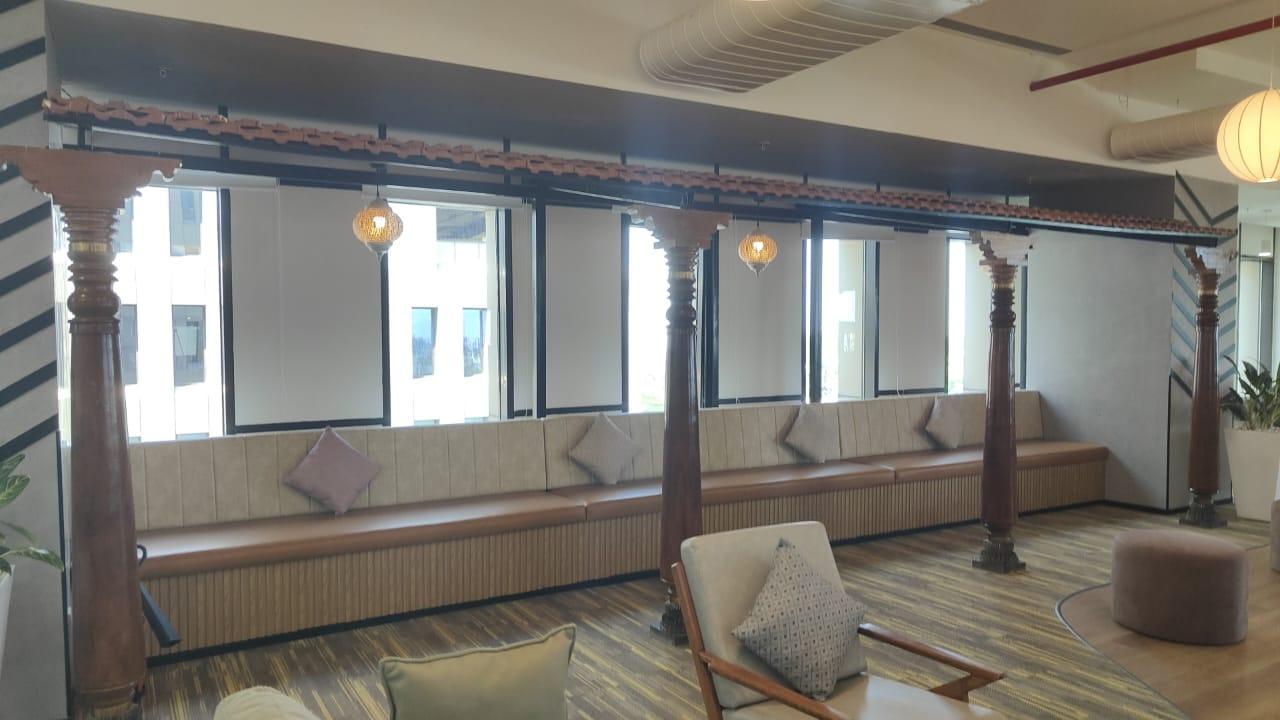
Layouts for work areas, cabins, meeting spaces, circulation, storage, and visitor experience.
Customer journey, display logic, lighting mood, brand atmosphere, and durable material direction.
Street presence, visibility, signage logic, massing, and exterior identity for business spaces.
Drawings, material direction, site coordination, and quality-focused handover support.
Interior planning, material palettes and execution support.
ArchitectureArchitecture services in ChennaiCommercial planning, facade design, and technical design support.
LeadBook commercial consultationDiscuss your office, retail, hospitality, or institutional requirement.