Brief
Site and goals
Understand plot, program, lifestyle, regulations, budget direction, and design aspirations.
Naga Design Studio creates refined residential architecture, villa elevations, commercial buildings, and execution-ready design systems for Chennai and Tamil Nadu clients.
The architecture service covers site understanding, spatial planning, massing, facade design, construction logic, material direction, and drawing coordination.
Every project is shaped with design restraint, technical practicality, and a clear route toward site execution.
Understand plot, program, lifestyle, regulations, budget direction, and design aspirations.
Develop zoning, circulation, daylight, privacy, facade language, and architectural character.
Prepare coordinated drawings, finish direction, technical notes, and execution support.
Support execution decisions so the final building stays close to the design intent.
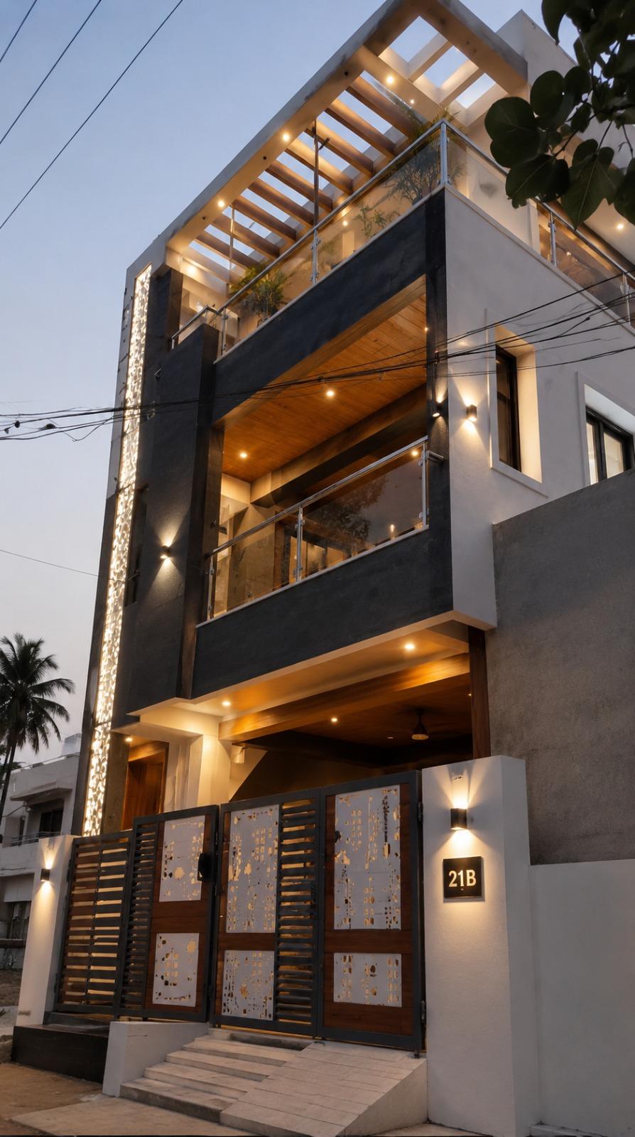
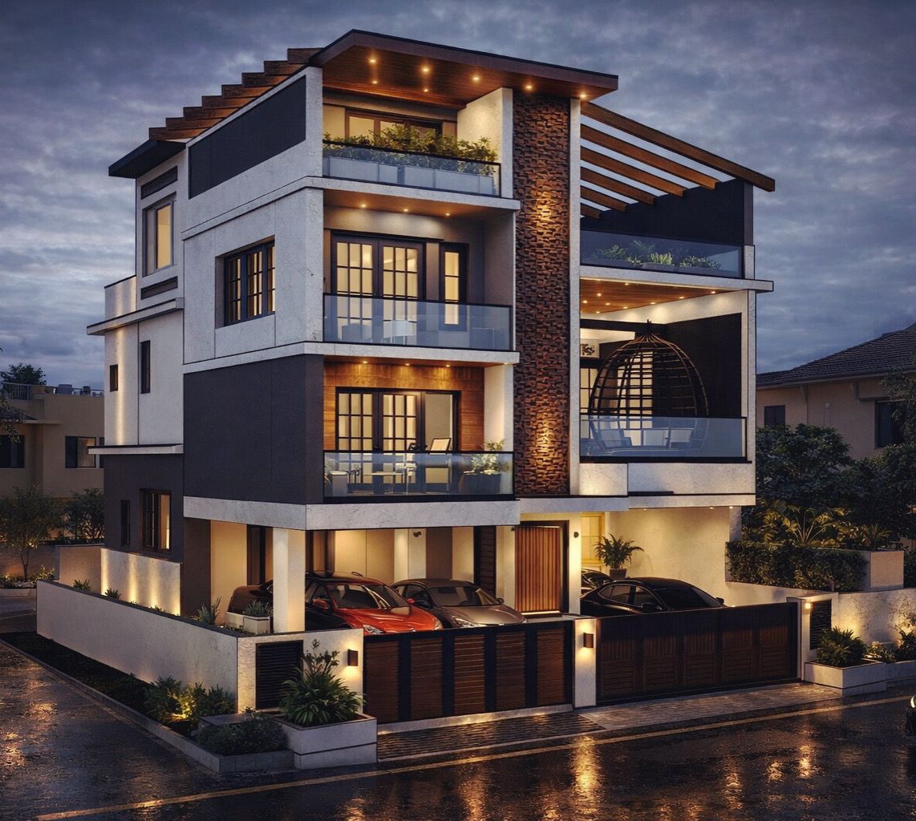
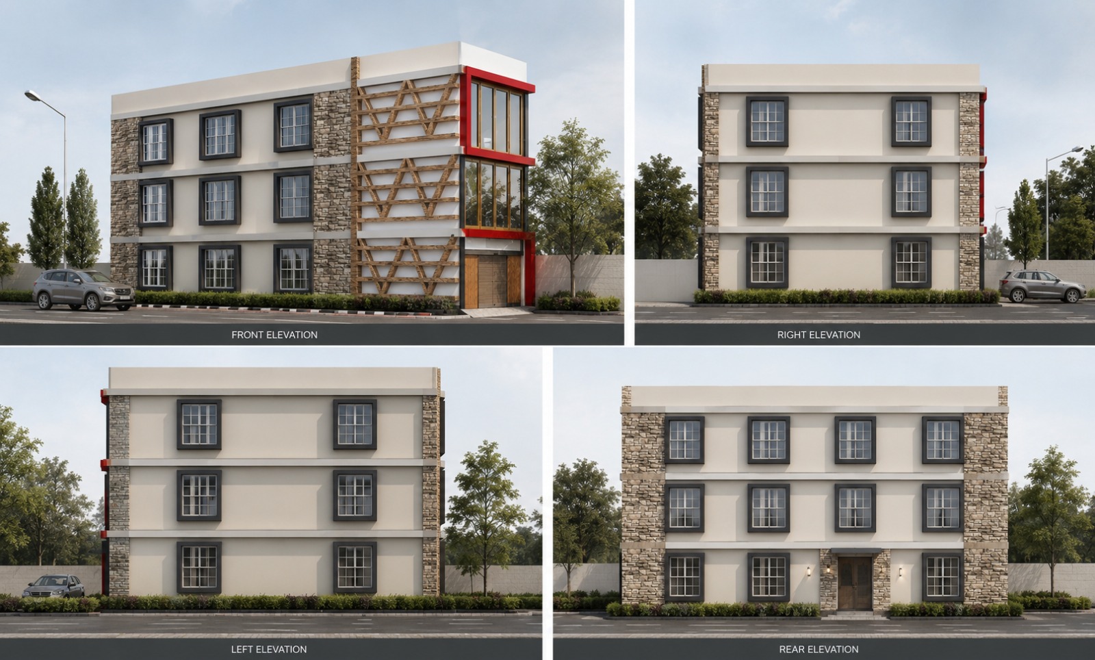
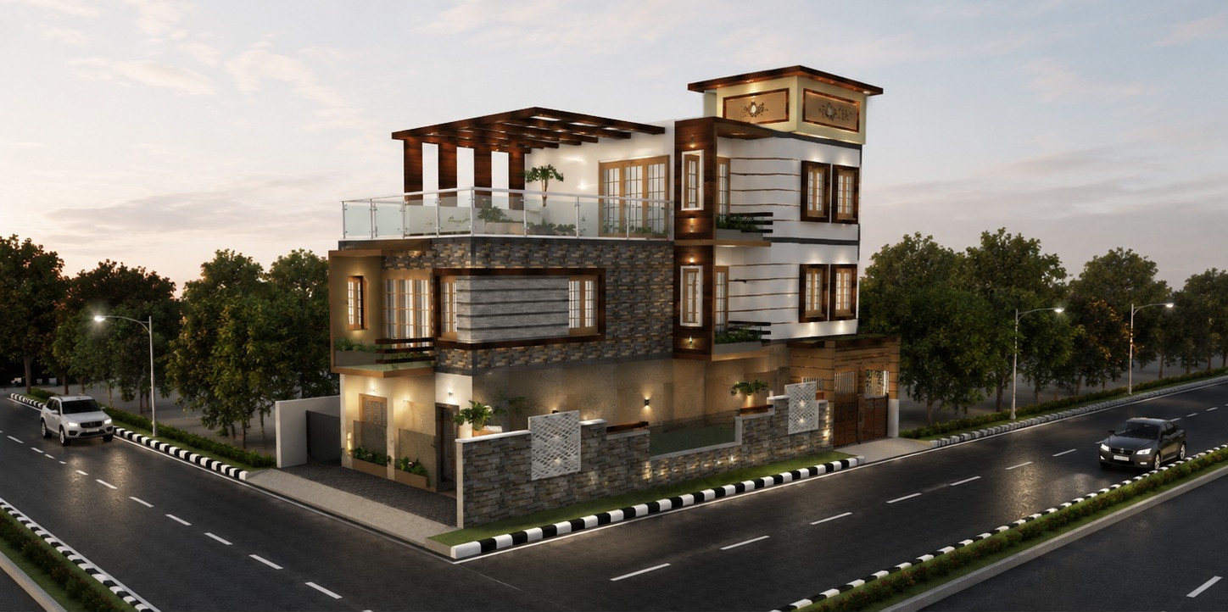
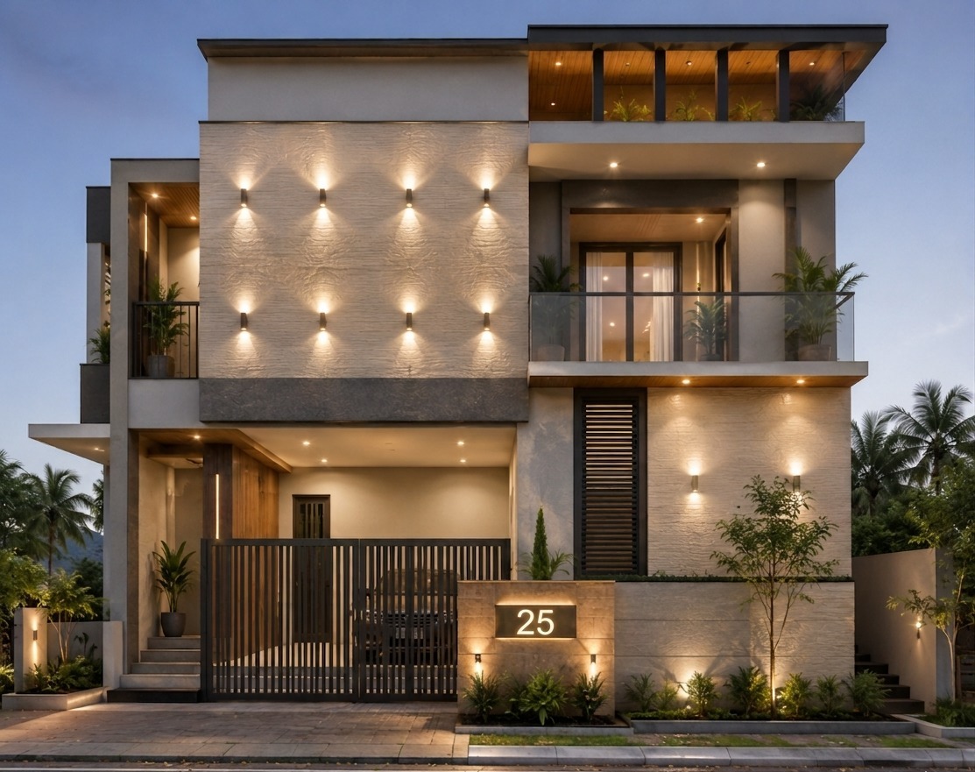
Choosing an architecture studio in Chennai is not only about creating a beautiful elevation. A strong architecture process connects site study, planning, daylight, ventilation, privacy, parking, vastu preferences where required, budget discipline and construction documentation. Naga Design Studio approaches each home, villa, duplex and commercial building as a complete spatial system, where the plan, facade, entry sequence, landscape edge and interior flow support one another.
For residential architects Chennai searches, clients usually need more than a concept image. They need a studio that can translate the brief into drawings, decisions and practical site communication. The team studies plot orientation, road frontage, neighbouring buildings, family routine, room hierarchy, staircase position, service areas and future adaptability before developing the architectural language.
Homes and villas are planned around everyday use: arrival, living spaces, privacy, bedrooms, terraces, puja zones, kitchens and service circulation. The result is a residence that feels refined without becoming difficult to maintain.
For shops, offices, halls and mixed-use buildings, the facade must support visibility, customer movement, frontage and durable finishes. Naga Design Studio balances brand presence with practical construction logic.
Concepts are developed into clear drawings and material direction, helping clients and site teams reduce confusion during civil work, facade development, interior coordination and finishing stages.
The process starts with a discovery meeting and site review. The next stage defines the room program, circulation, open-space needs, vehicle movement and facade direction. Once the planning direction is approved, the studio develops elevation studies, material mood, lighting approach and technical drawing coordination.
This level of planning helps villa architects in Chennai, residential architects Chennai and commercial architecture teams create spaces that are beautiful, buildable and easier to maintain. It also gives Google clearer evidence that the page is a detailed service resource rather than a thin landing page.
Detailed service content helps search engines understand that this page is specifically about architecture services Chennai, residential architects Chennai, villa architects Chennai and commercial architecture support. More importantly, it helps clients understand the service depth before they submit an enquiry.
Internal links to interiors, residential projects, commercial projects and contact pages pass crawl value into the pages most likely to convert architecture enquiries.
Material palettes, lighting, furniture, and custom interior detailing.
ResidentialResidential architects ChennaiHomes, villas, duplexes, and private residence project stories.
CommercialCommercial interior designers ChennaiCustomer-facing and workspace design for refined commercial spaces.
LandscapeLandscape design ChennaiOutdoor spaces, entry experiences, and architectural green pockets.
A production-ready architecture service should create clarity before work reaches site. For Chennai residences and commercial properties, this includes concept layouts, spatial zoning, elevation direction, facade material notes, opening logic, terrace planning, staircase positioning, parking response and coordination points for civil execution.
The studio also helps clients understand how decisions affect construction cost, long-term maintenance and interior integration. A window is not only a visual element; it influences daylight, privacy, heat, furniture placement and facade proportion. A balcony is not only an elevation feature; it affects usability, waterproofing, safety, shade and the overall street presence of the building.
Google often leaves pages as discovered but not indexed when they look thin, duplicated or low priority. This page now gives clear topical coverage around architects in Chennai, architecture services Chennai, residential architects Chennai, villa architects Chennai and commercial architecture planning. The content is connected to project pages, interior pages and enquiry paths so crawlers can understand the page as part of a larger architecture topic cluster.
For clients, the same structure makes the page more useful: they can see the process, the deliverables, the benefits and the next step before contacting the studio.