Small apartments need sharper decisions. Every wall, niche, cabinet and passage must work harder without making the home feel crowded. Premium small-space design is therefore about editing, not adding.
Design storage before buying furniture
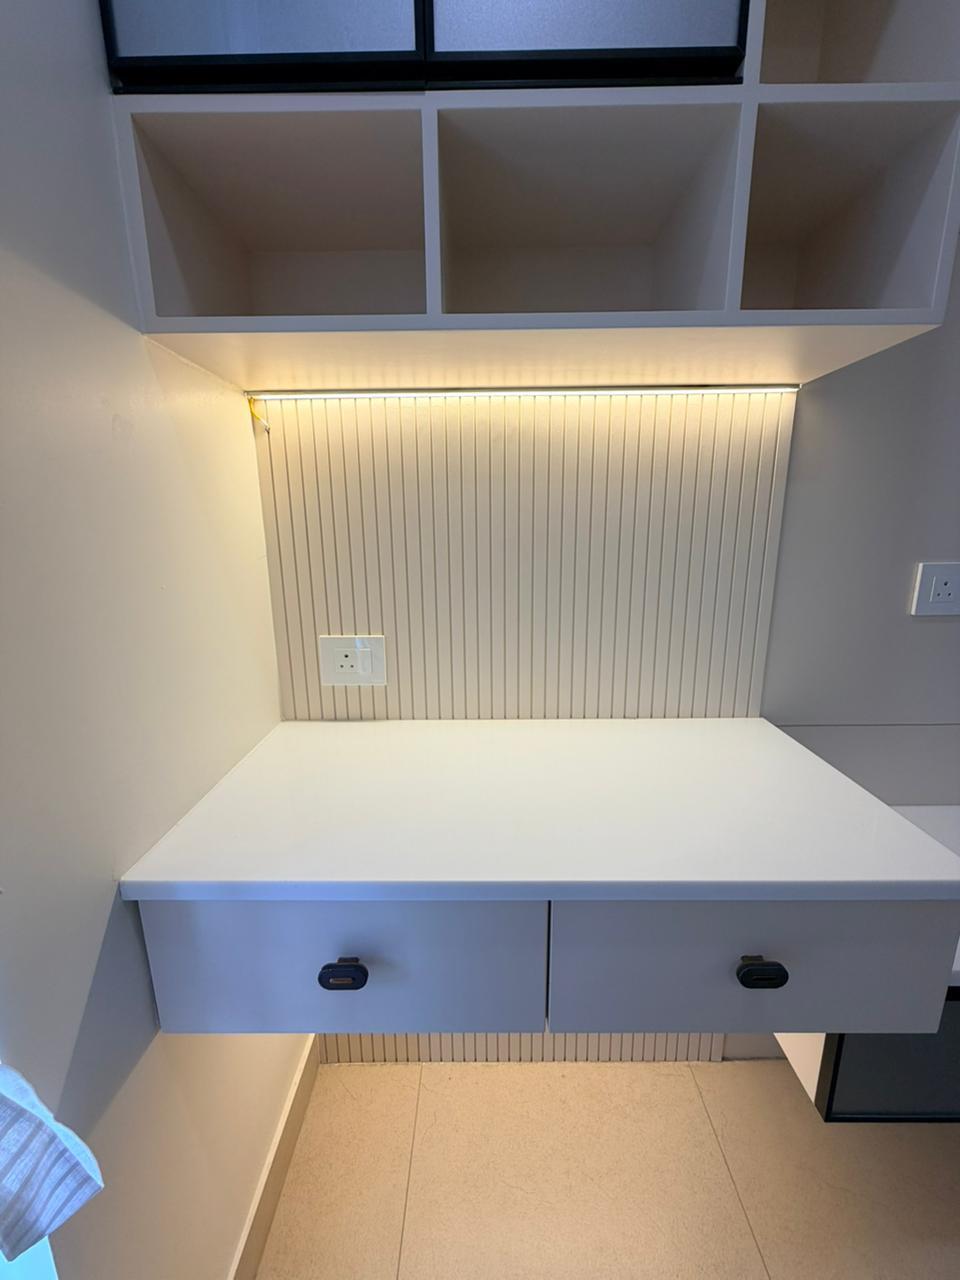
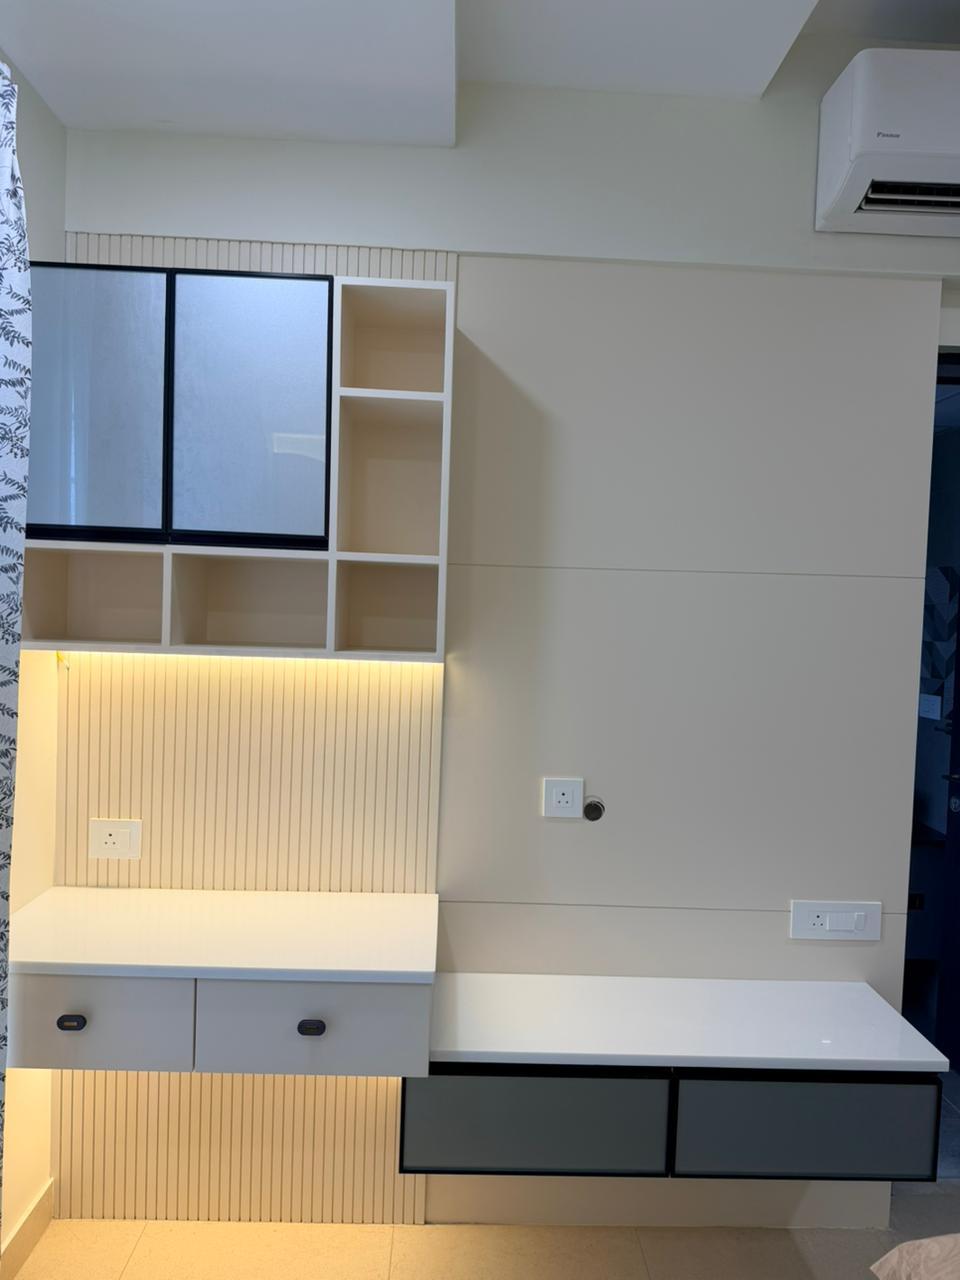
Wardrobes, study desks, shoe storage and TV units should be planned around daily routines. This prevents the common problem of adding loose units later and losing usable floor area.
Custom storage can also create cleaner walls, which makes a compact apartment feel visually larger.
Use vertical space intelligently
Full-height cabinets, loft storage and wall-mounted shelves can add capacity without eating into circulation space.
Use zoning instead of heavy partitions
Glass partitions, low cabinets, ceiling changes and lighting can divide spaces without blocking light. This is useful for apartments where living, dining and work areas share one open zone.
A good interior designer will use subtle boundaries so each function feels defined while the home remains open.
Let materials stay quiet
Too many colors and finishes can make small rooms feel busy. Neutral palettes, warm wood, mirrors and slim profiles help create a premium mood without visual weight.
The result should be practical first, then elegant. Compact homes look best when every item has a reason to exist.
Small apartments need precision, not more furniture
Small-space interior design works when every surface has a reason. Chennai apartments often need to balance storage, family movement, ventilation, puja space, work-from-home needs and guest seating within a limited floor area. Adding more furniture usually makes the home feel smaller. The better approach is to plan fewer, smarter pieces with correct proportions.
Naga Design Studio starts small apartment interiors with circulation. Doors, wardrobes, beds, sofas, dining chairs, balcony access and kitchen workflow are checked before the decorative language is finalized. This avoids cramped corners and ensures the home remains comfortable even when multiple family members use the space at the same time.
Storage-led interiors for compact homes
Built-in storage is one of the most effective ways to make a compact apartment feel premium. Full-height wardrobes, lofts, hydraulic bed storage, study niches, TV unit storage, shoe cabinets and kitchen organizers help remove clutter from visible surfaces. The design should hide daily objects without making the room feel heavy.
Light-colored shutters, slim handles, vertical grooves, mirrors and integrated lighting can visually expand a room. However, these choices must be used with restraint. A small apartment does not need every trick at once. It needs a calm palette, clear storage logic and enough negative space for the eye to rest.
Furniture scale and flexible zones
Compact homes benefit from furniture that matches the room's real dimensions. A sofa that is too deep, a dining table that blocks a passage or a wardrobe with the wrong shutter swing can make the home feel inconvenient. Flexible pieces such as wall-mounted desks, nesting tables, bench seating and sliding shutters often perform better in apartments.
Good small-space interiors also use zoning. A living room can include seating, media, dining and work functions if each zone has a visual boundary. Rugs, pendant lights, ceiling levels, wall panels and furniture placement can create this structure without building partitions.
Chennai-specific apartment design considerations
Heat, dust, monsoon moisture and maintenance should guide material choices. Easy-clean laminates, durable upholstery, ventilated storage, practical balcony finishes and moisture-aware kitchen materials make small homes easier to live with. For families planning compact interiors, the premium interior design service and residential project gallery offer useful next steps.
Light, color and visual weight
Small apartments look larger when visual weight is controlled. This does not mean every room must be white. Warm whites, pale wood, muted beige, gentle grey and selected charcoal accents can create depth without making the room feel crowded. The key is to keep larger surfaces calm and use detail in controlled places such as handles, lighting, wall panels or artwork.
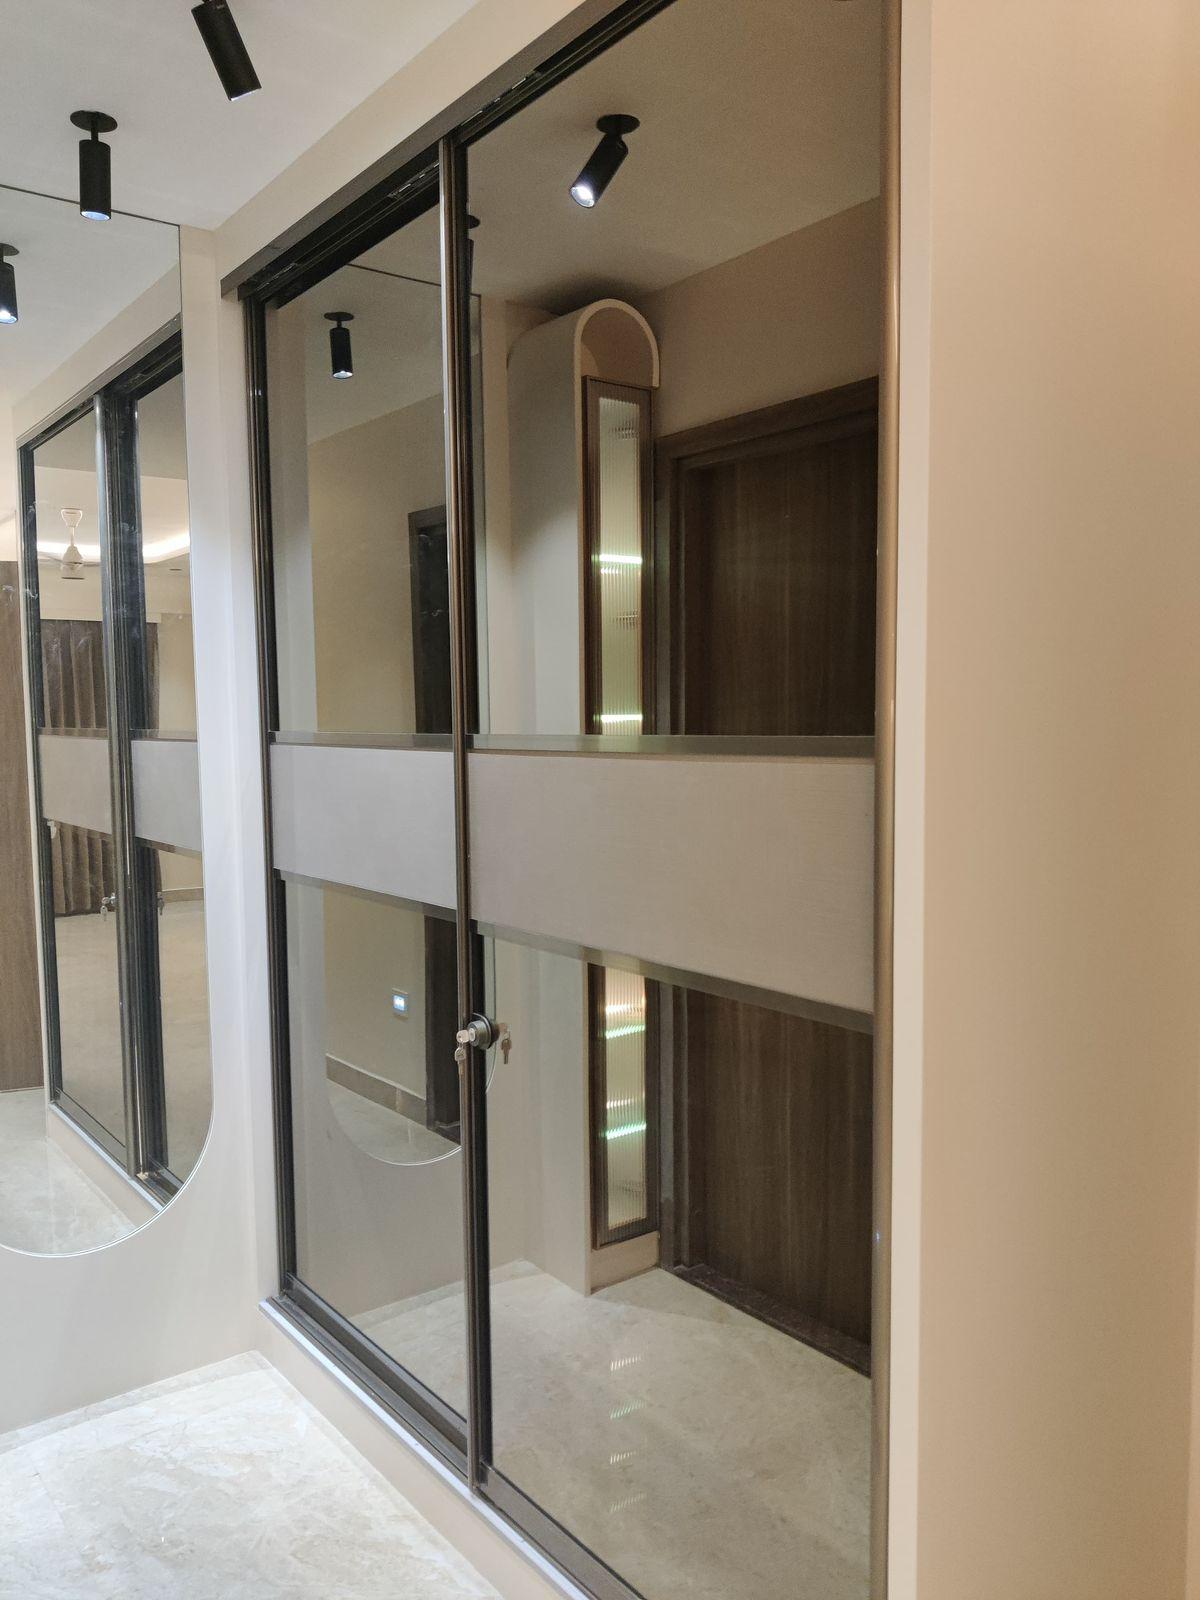
Mirrors can help, but they should reflect light or a clean view. A mirror placed opposite clutter only doubles the clutter. Similarly, glass partitions and open shelving should be used only when the client can maintain them neatly.
Compact apartment planning for Chennai families
Many Chennai apartments need to serve multiple generations, guests and work-from-home routines. A spare bedroom may need to become a study, a guest room and storage zone. A living room may need both formal seating and everyday family lounging. Interior design should support these changes with flexible furniture, hidden storage and durable finishes.
Good planning also protects ventilation. Wardrobes should not block windows, balconies should remain usable and kitchens should have a practical route for heat and air movement. These climate-aware choices make compact homes more comfortable through the year.
How to start a small-space project
Before contacting an interior designer, clients should list what must be stored, what furniture they want to keep and which rooms feel most uncomfortable. This helps the studio make practical design decisions quickly. Reviewing the project gallery and service pages also helps clients understand the difference between decoration and complete interior planning.
Room-by-room compact design priorities
In a small bedroom, wardrobe planning and bed placement are usually more important than decoration. In a compact kitchen, storage and ventilation matter more than visual drama. In a living room, seating depth, TV distance and dining movement must be checked together. A good apartment interior designer studies each room as part of one daily routine.
Clients should also plan future needs. A child’s room may become a study, a guest bedroom may need hidden storage and a balcony may become a small work corner. Flexible planning keeps the home useful for longer.
Why custom design works better than generic furniture
Generic furniture often wastes space because it is made for average rooms, not the exact apartment. Custom wardrobes, TV units, study counters and storage benches can use awkward corners, wall depths and vertical height more efficiently. This is why small apartment interiors in Chennai usually benefit from measured design rather than quick purchases.
Custom does not mean heavy or expensive by default. The right designer can decide where built-in work is necessary and where loose furniture is better. This balance keeps the apartment flexible while still solving storage and layout problems.
FAQs
How can I make a small apartment look bigger?
Use custom storage, lighter colors, clear circulation, mirrors, slim furniture and layered lighting.
Are open kitchens good for small homes?
Open kitchens can work well if ventilation, storage and counter space are planned properly.
Can premium design be budget-conscious?
Yes. Prioritizing the most visible and most used areas can create a premium result without overspending everywhere.